
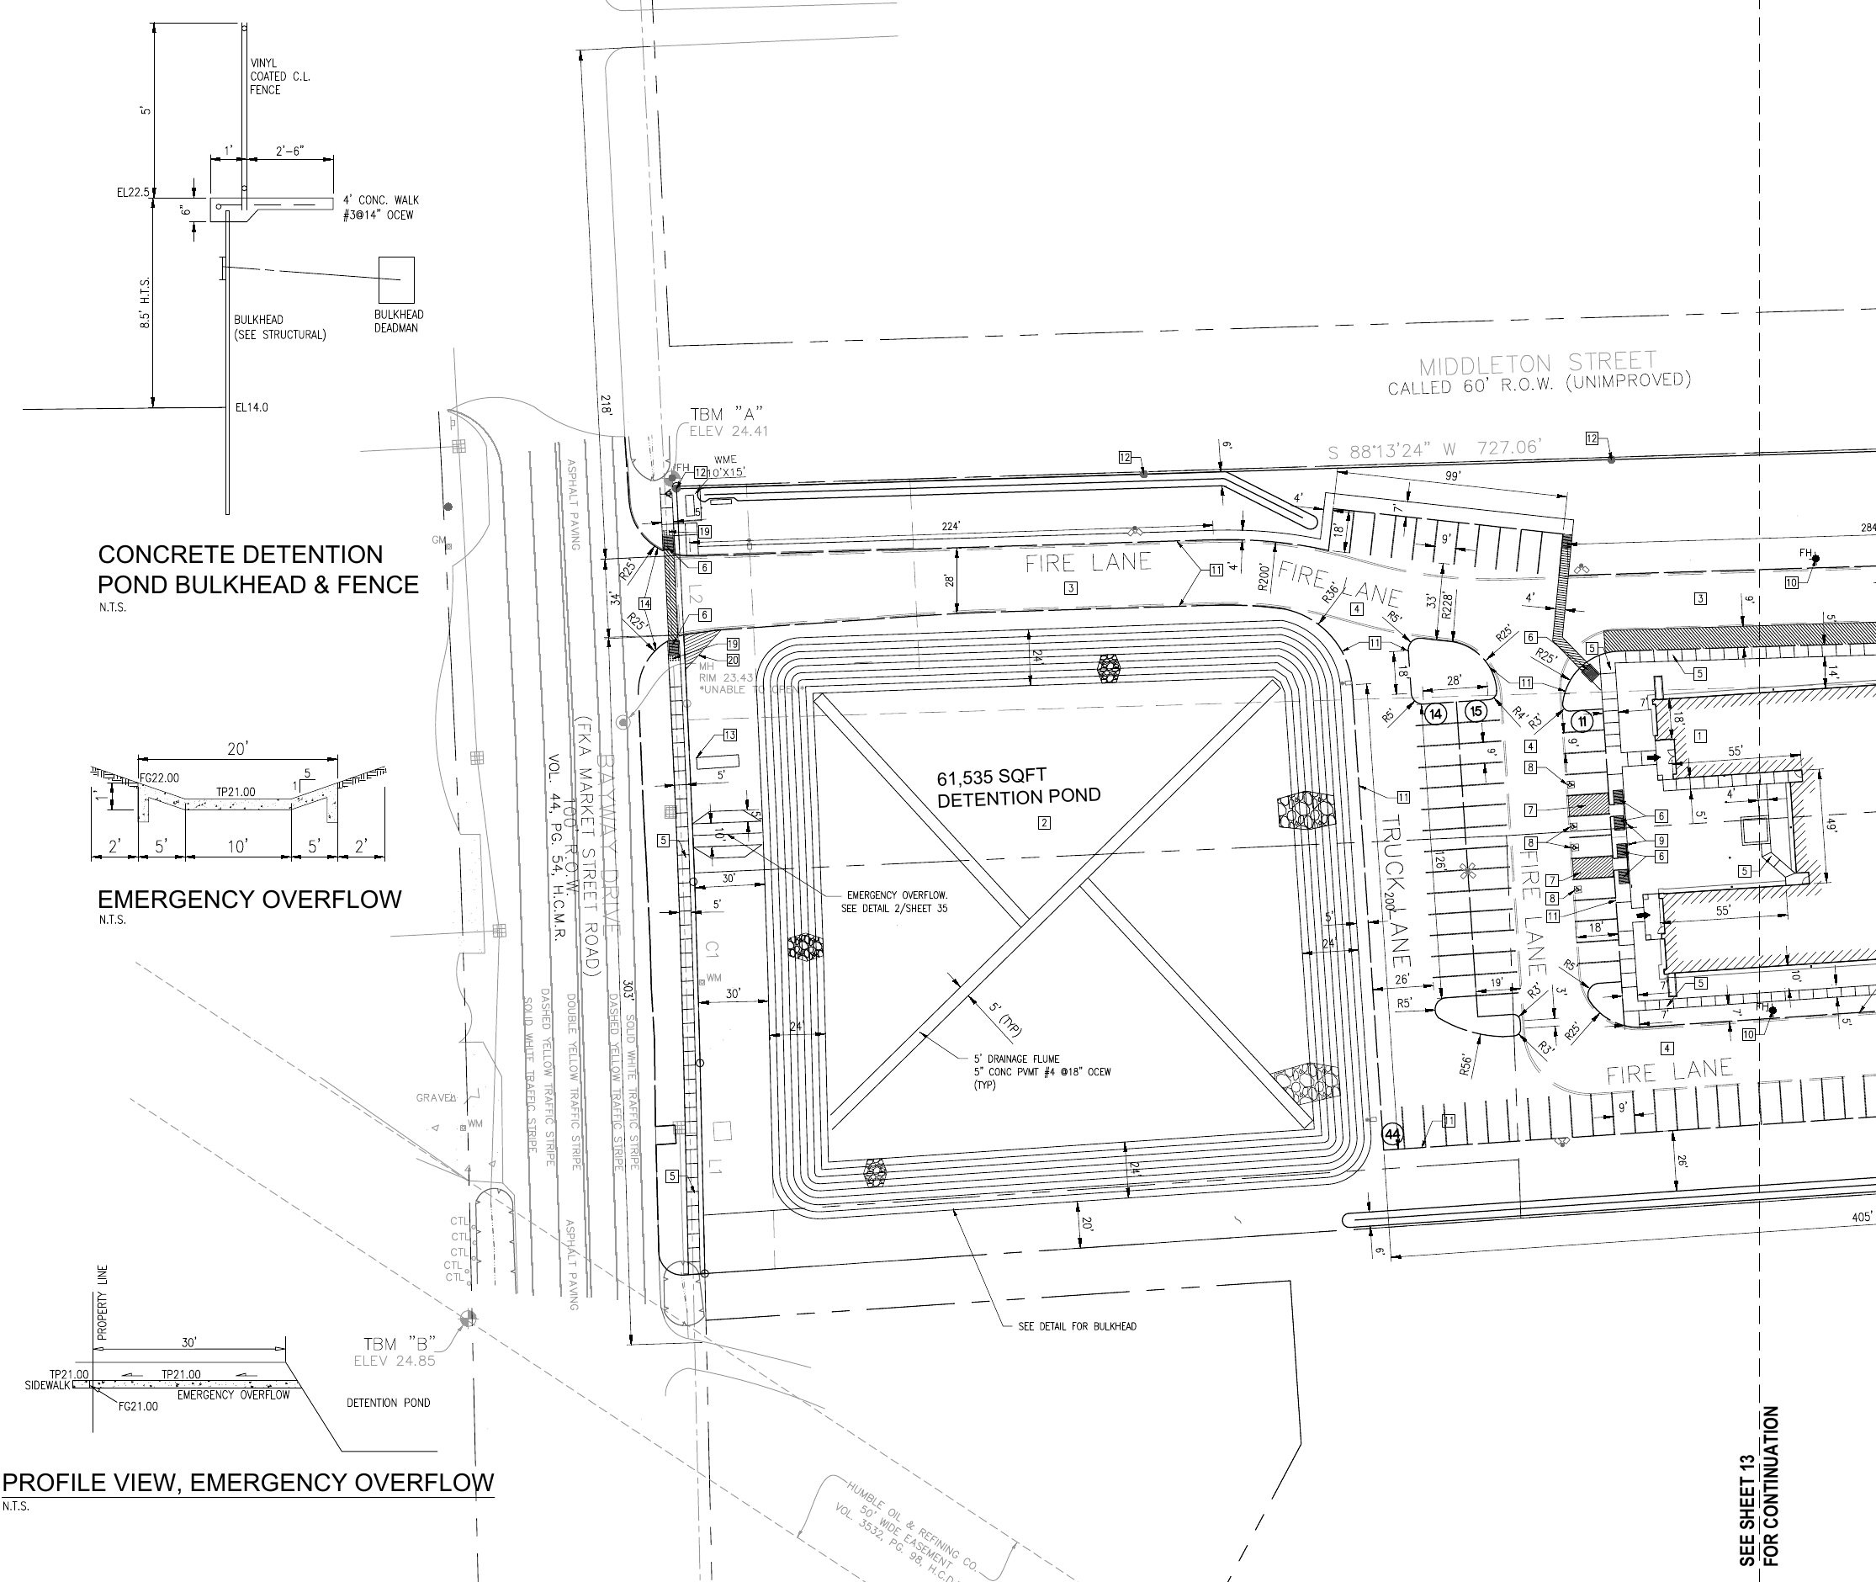
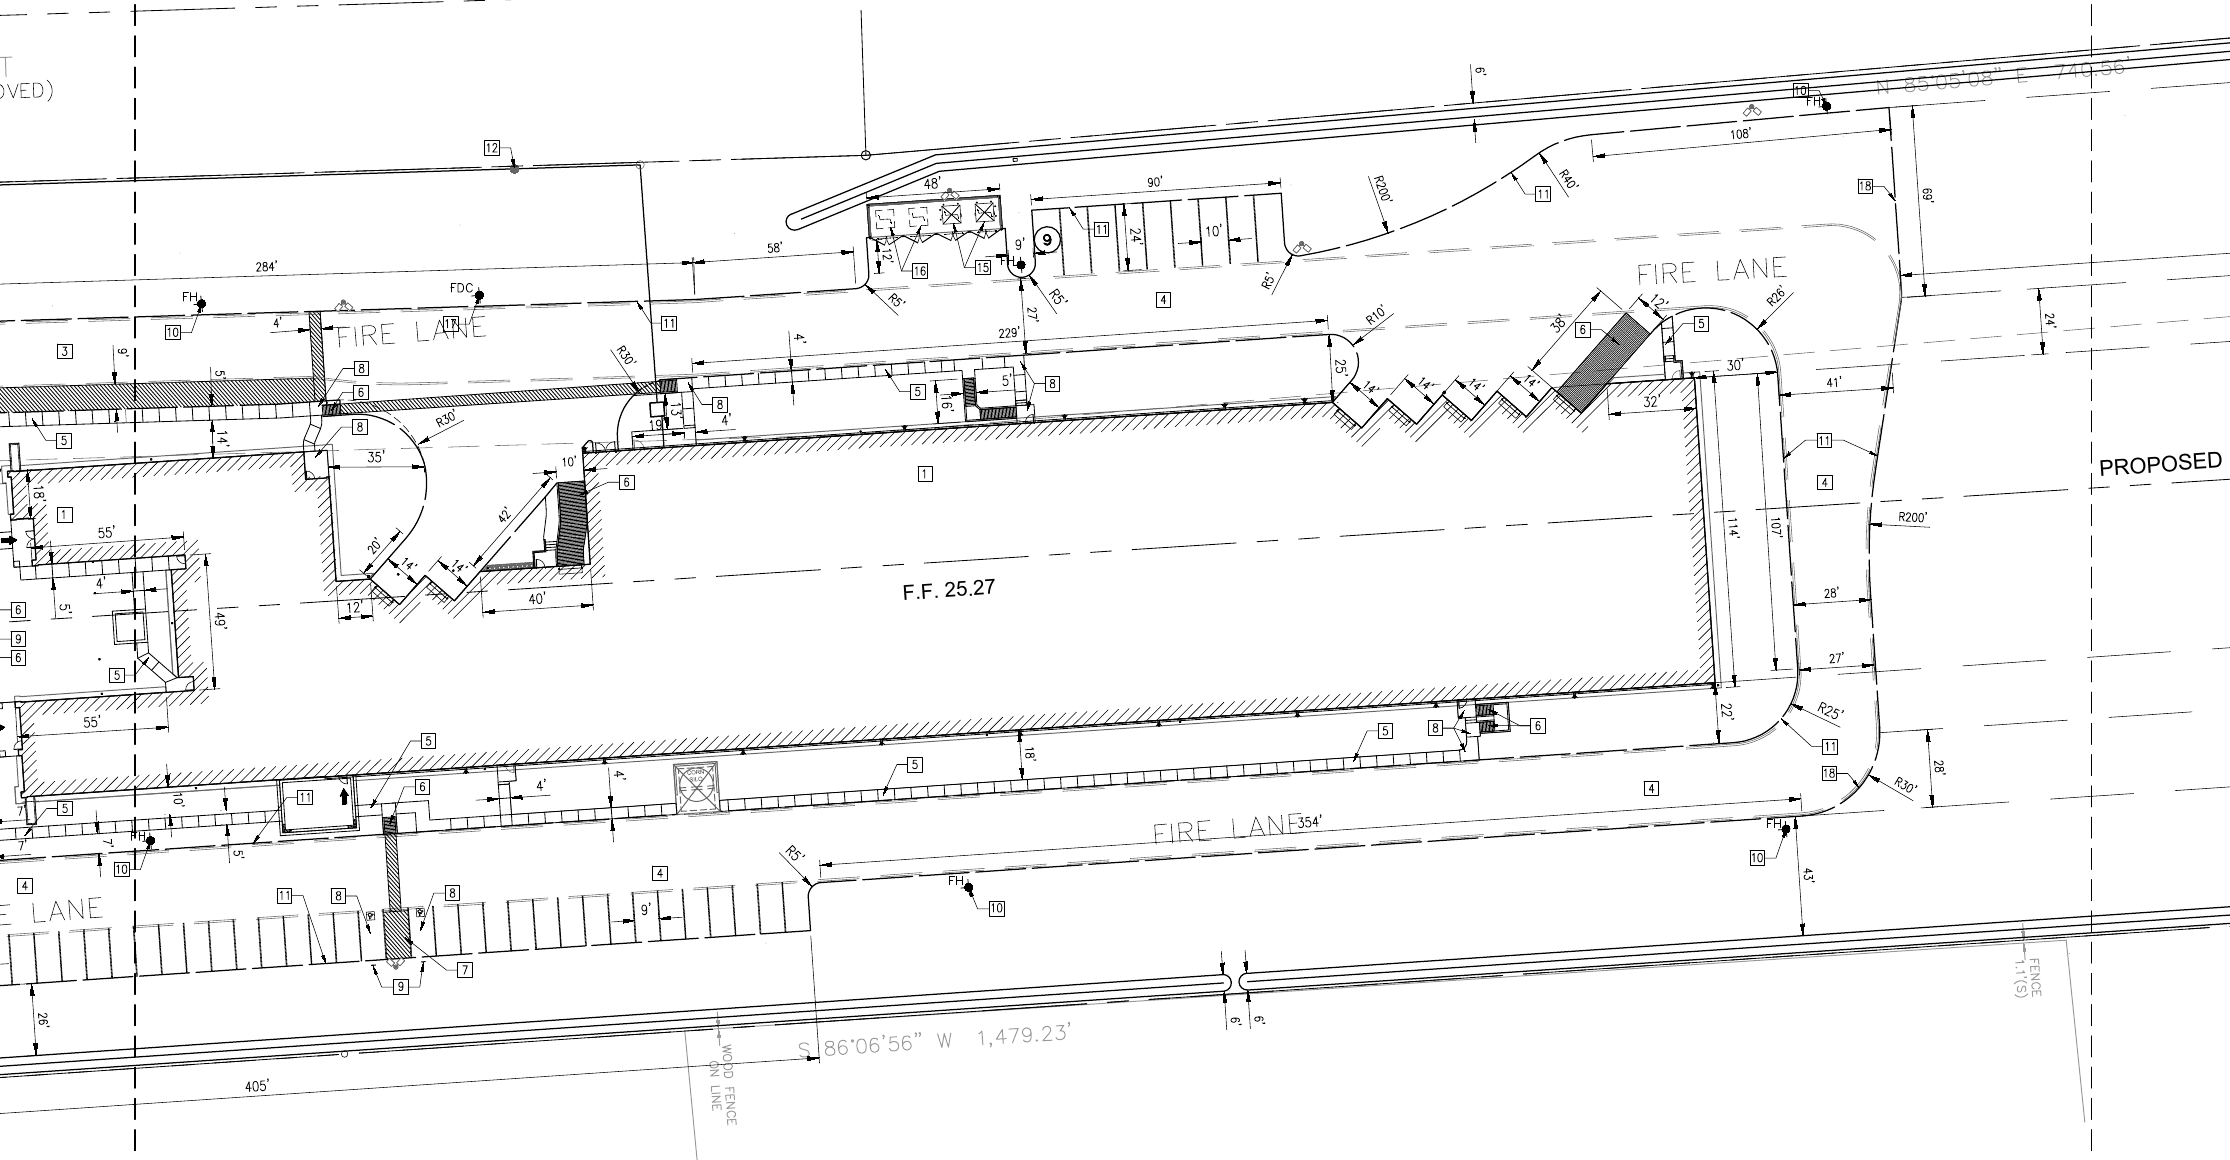
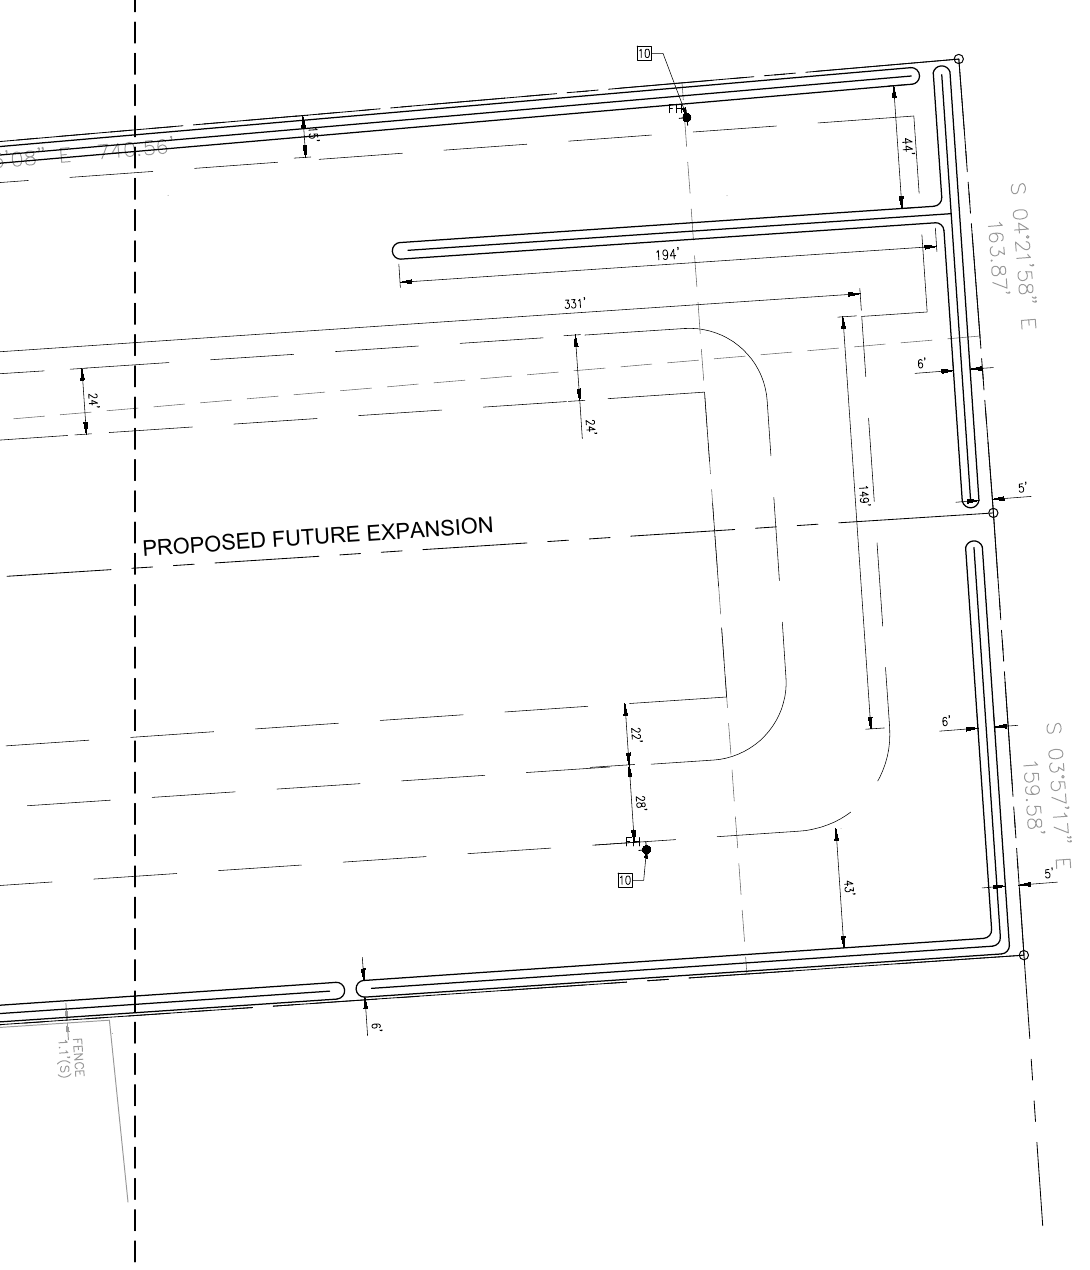
El Matador Food Processing Facility
Baytown, Texas
60,387 SF building · 10.83-acre parcel
Civil engineering for the first phase of a food processing, warehouse, and office development, including site drainage and detention design.
Project experience
Industrial facilities and commercial sites. Private residences and multifamily communities. Places to learn, gather, worship, and enjoy the outdoors.
Selected examples from Mac Ruffeno’s professional experience, including work with previous firms. Project descriptions reflect his career experience; they do not imply that every assignment was contracted through MacDonald Engineering LLC.
Industrial project drawings
Baytown, Texas
Three layout drawings showing the food processing facility, detention pond, parking, site access, fire lane circulation, and a proposed future expansion area.
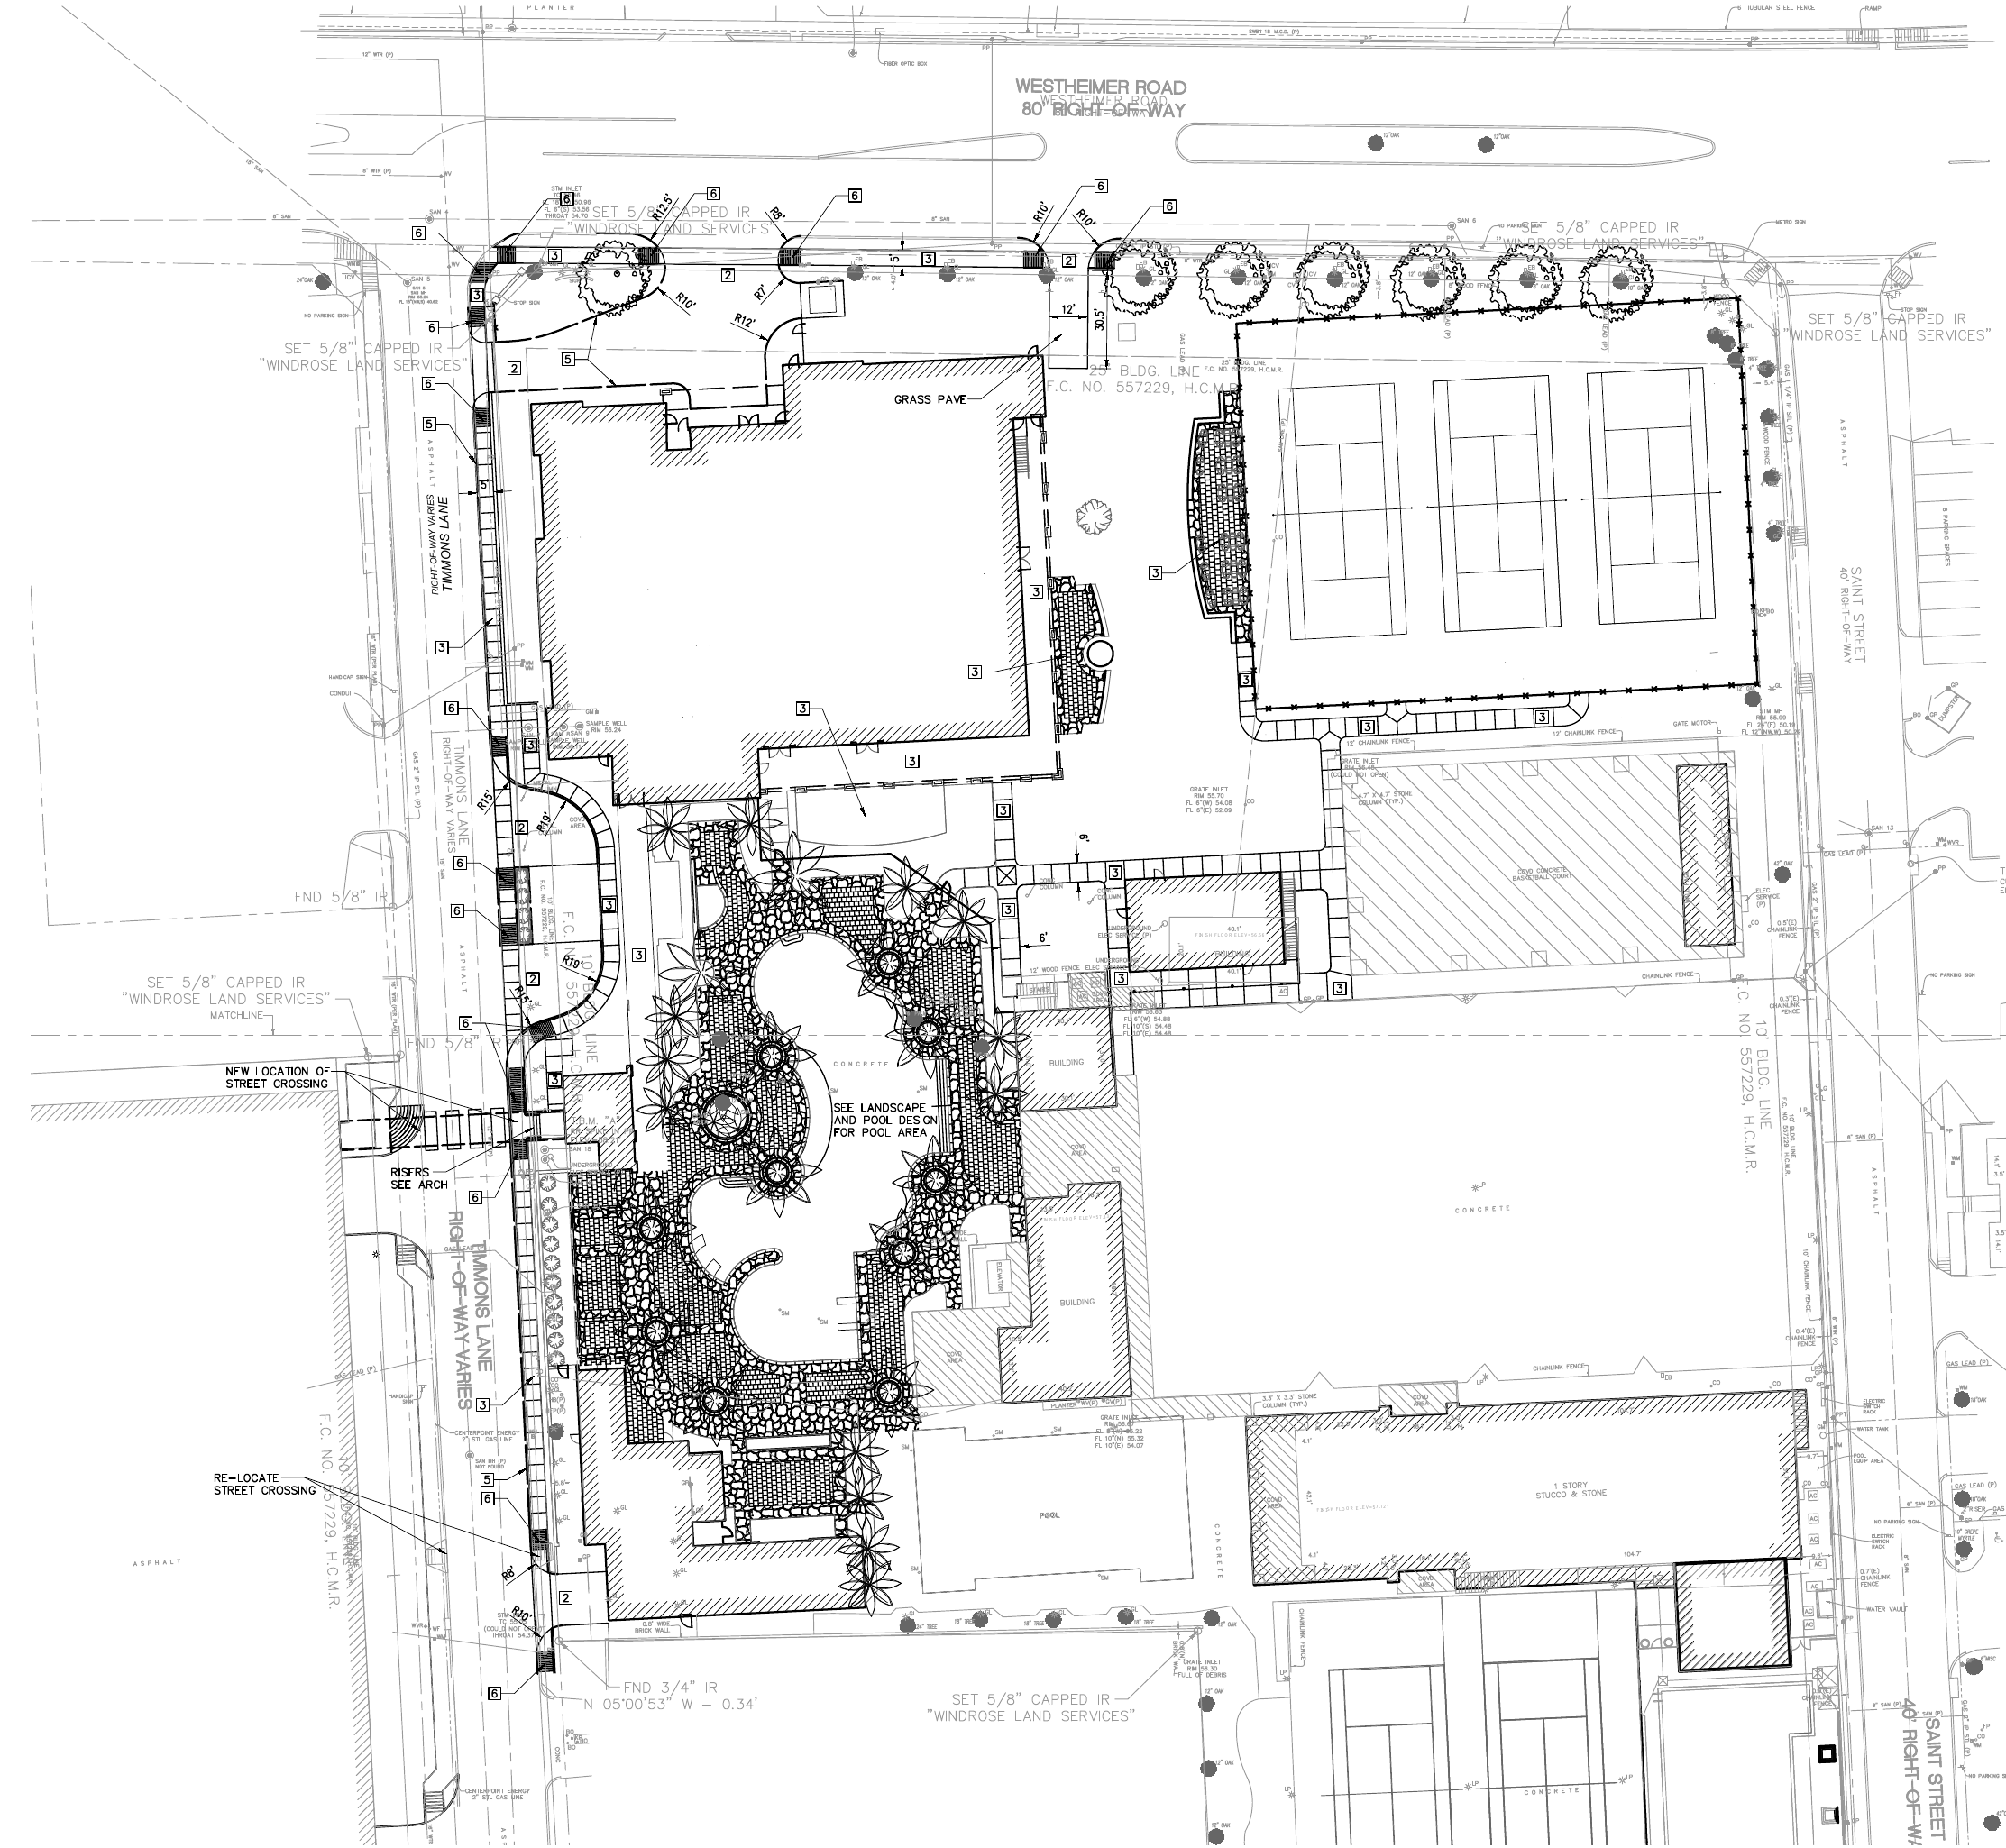
Featured project drawing
Houston, Texas · Phases 2 & 3
A look at the civil layout for a Houston private club, showing the relationship between buildings, recreation areas, paving, and site improvements.
Industrial project drawing
Harris County, Texas
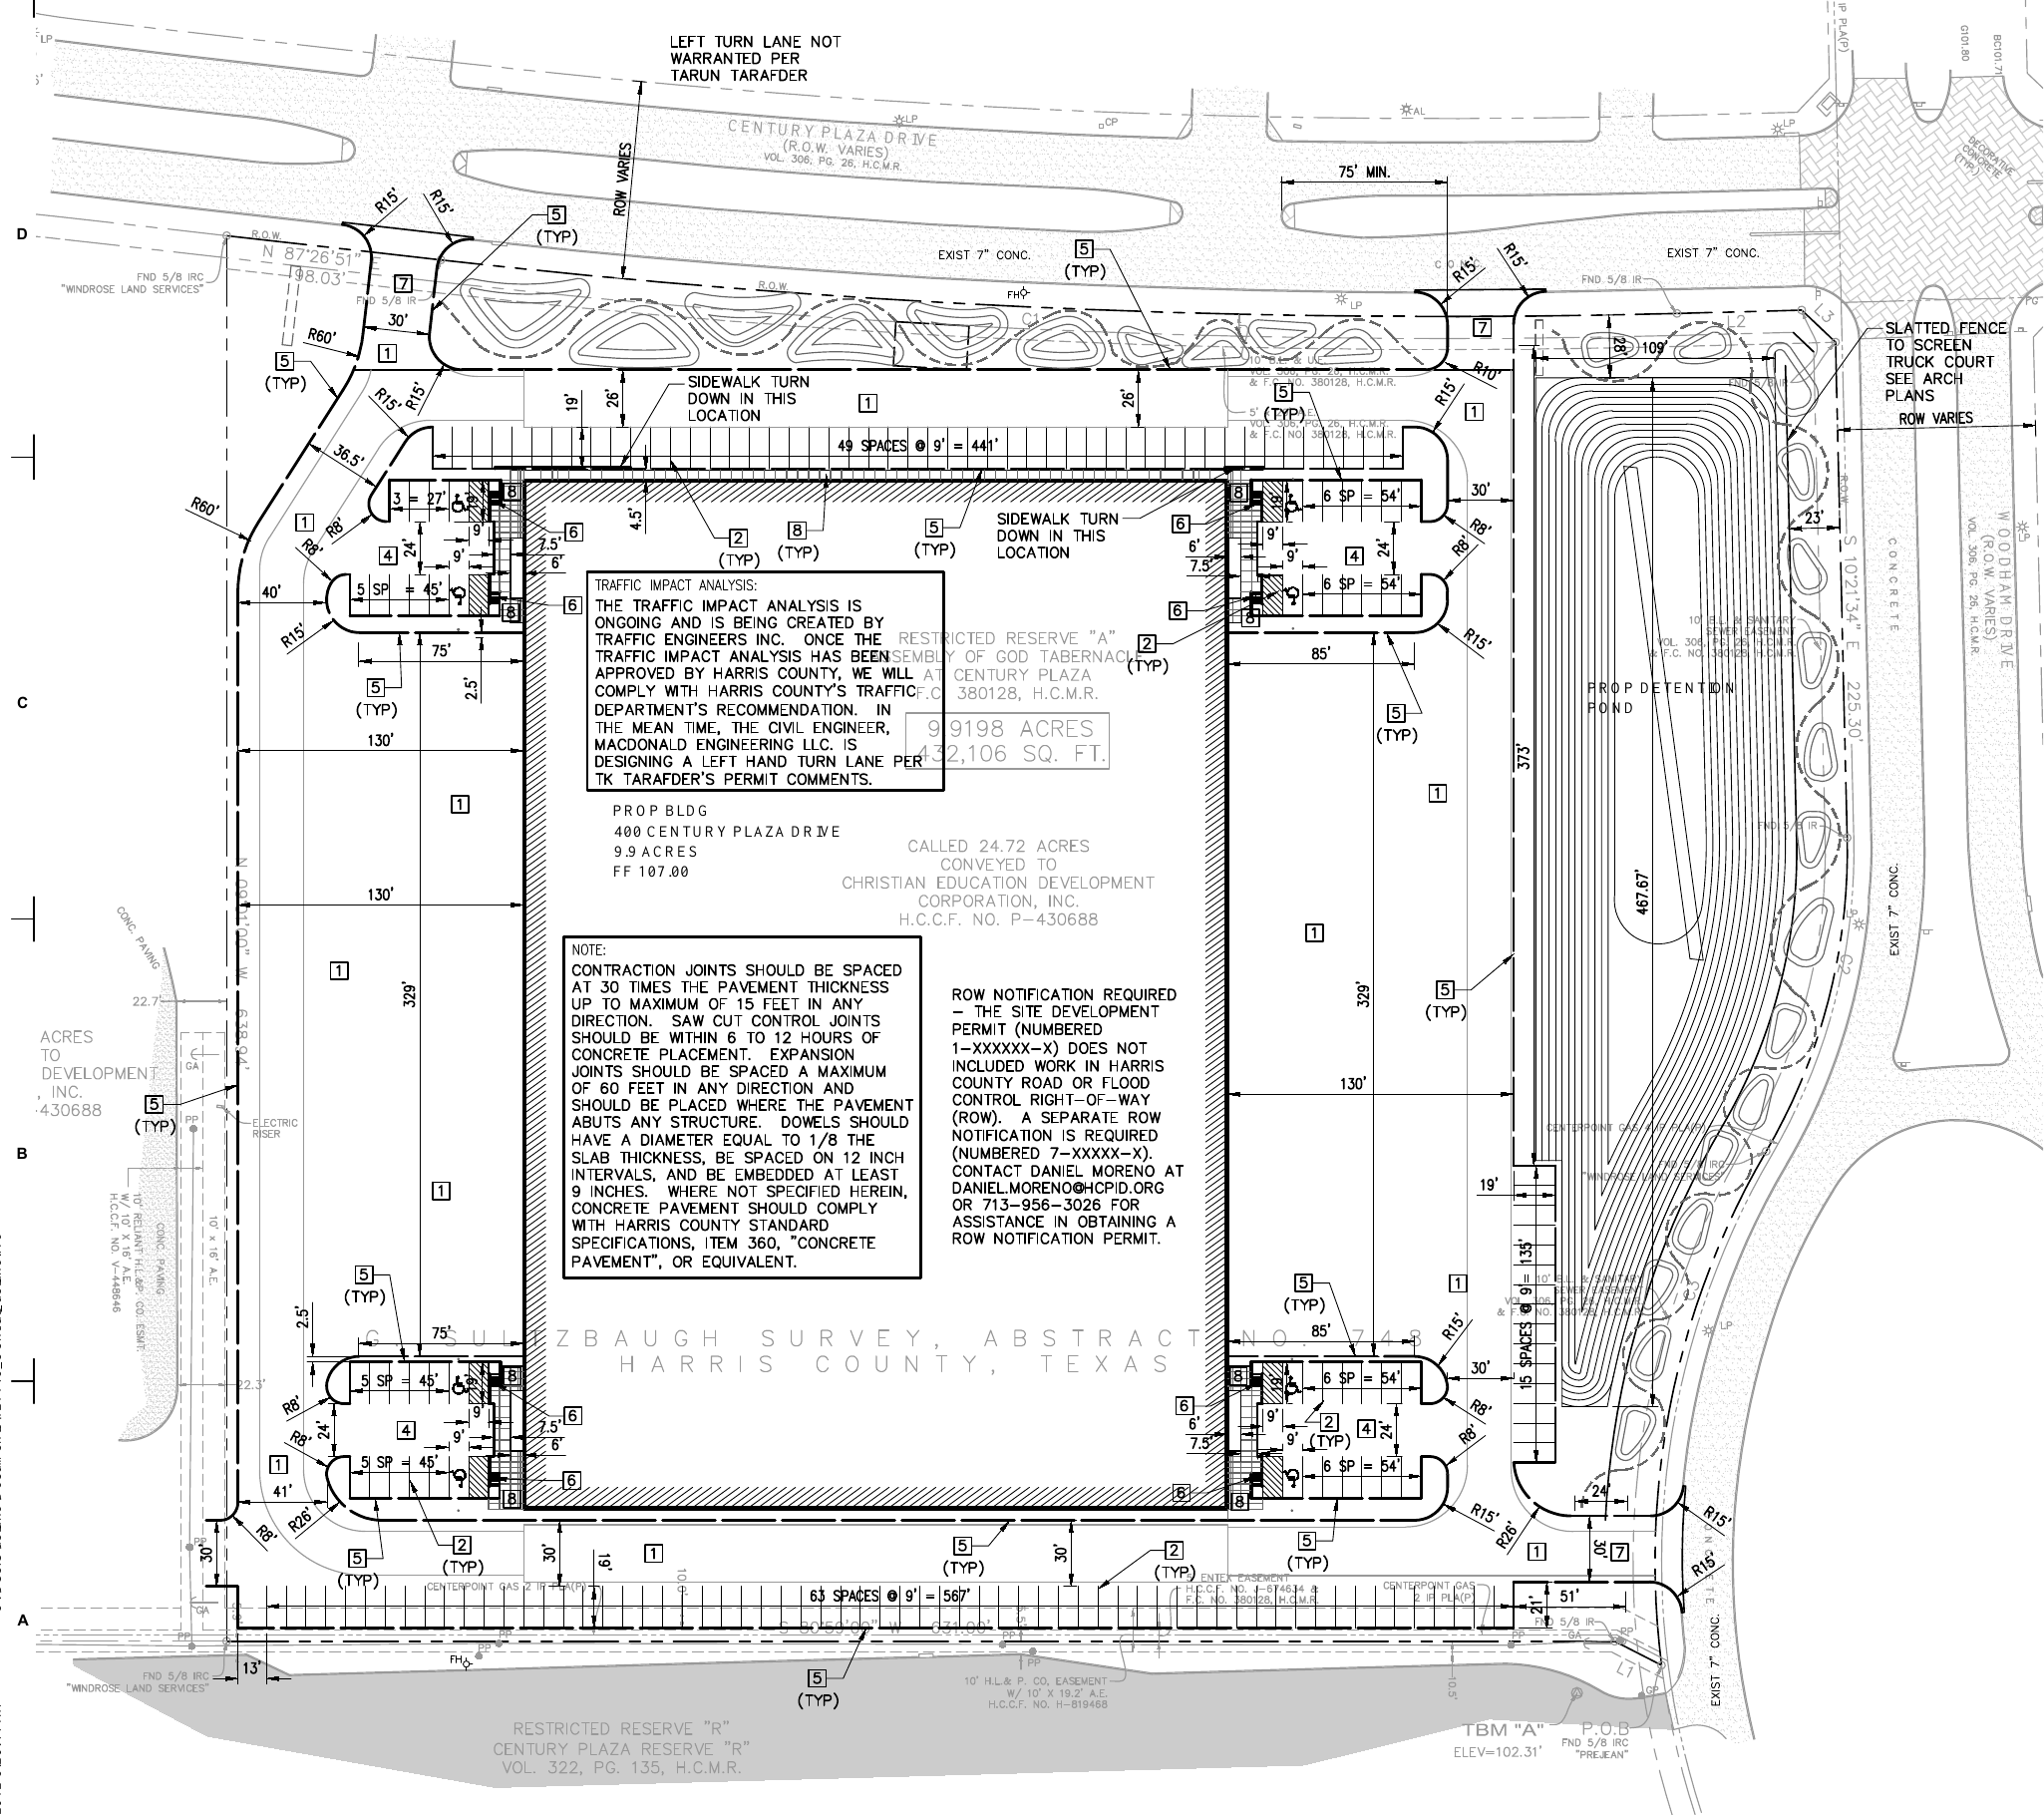
An industrial site layout showing the building footprint, parking, vehicle circulation, access from Century Plaza Drive, and a proposed detention pond.
Multifamily project drawing
Houston, Texas
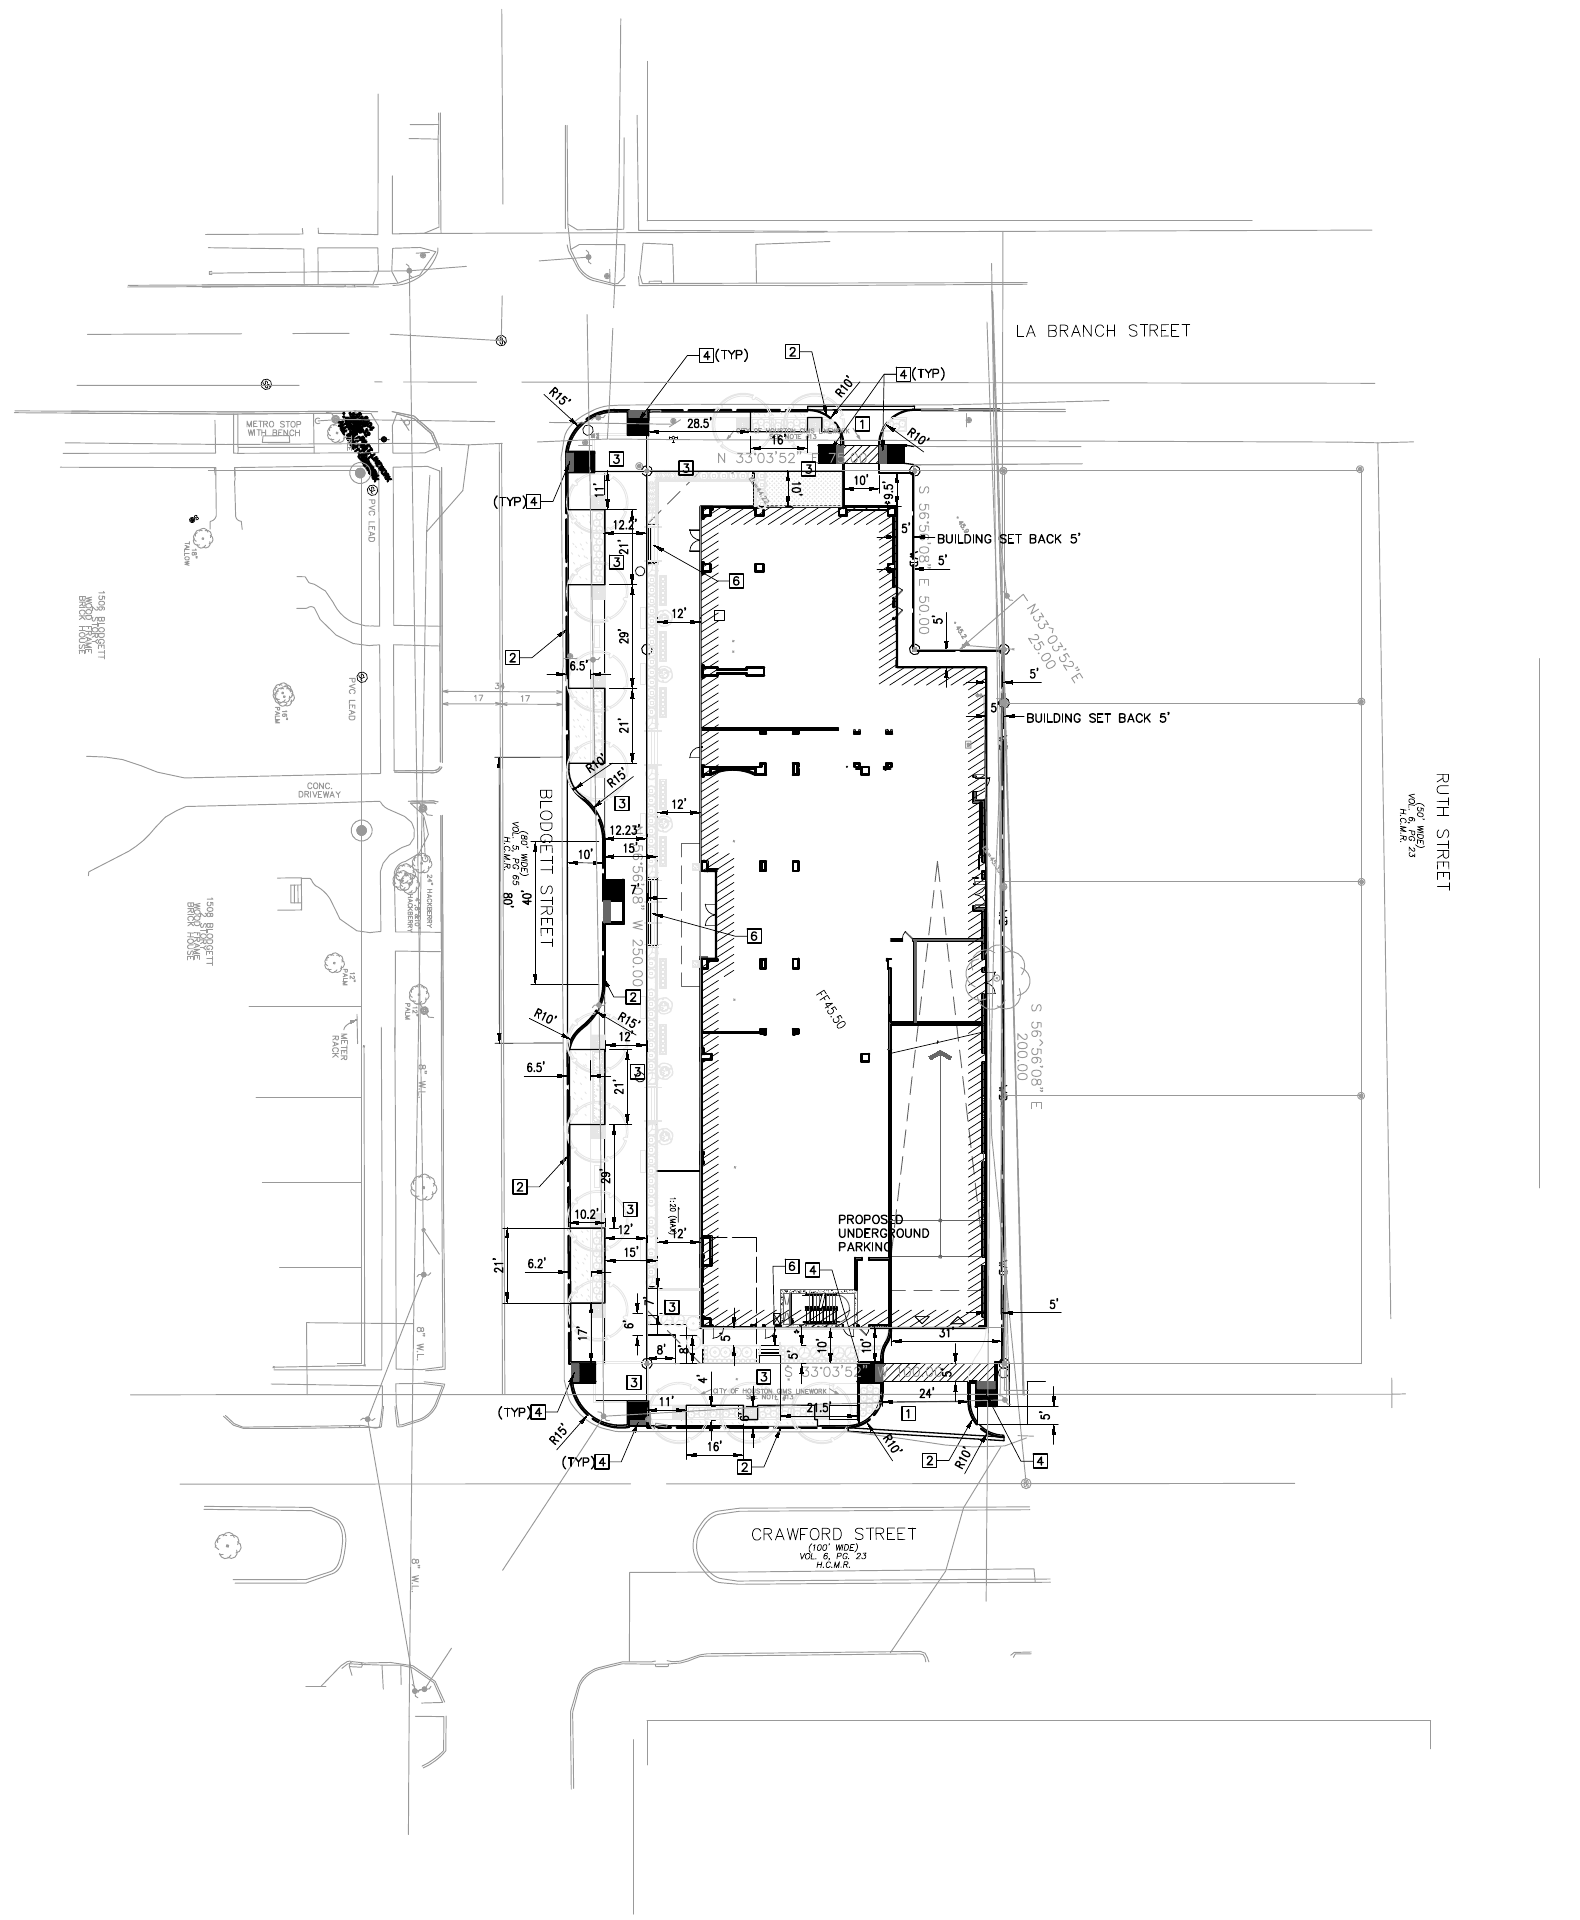
A multifamily site layout showing the building footprint, sidewalk connections, site access, and the relationship to the surrounding streets.
Education project drawing
Richmond, Texas
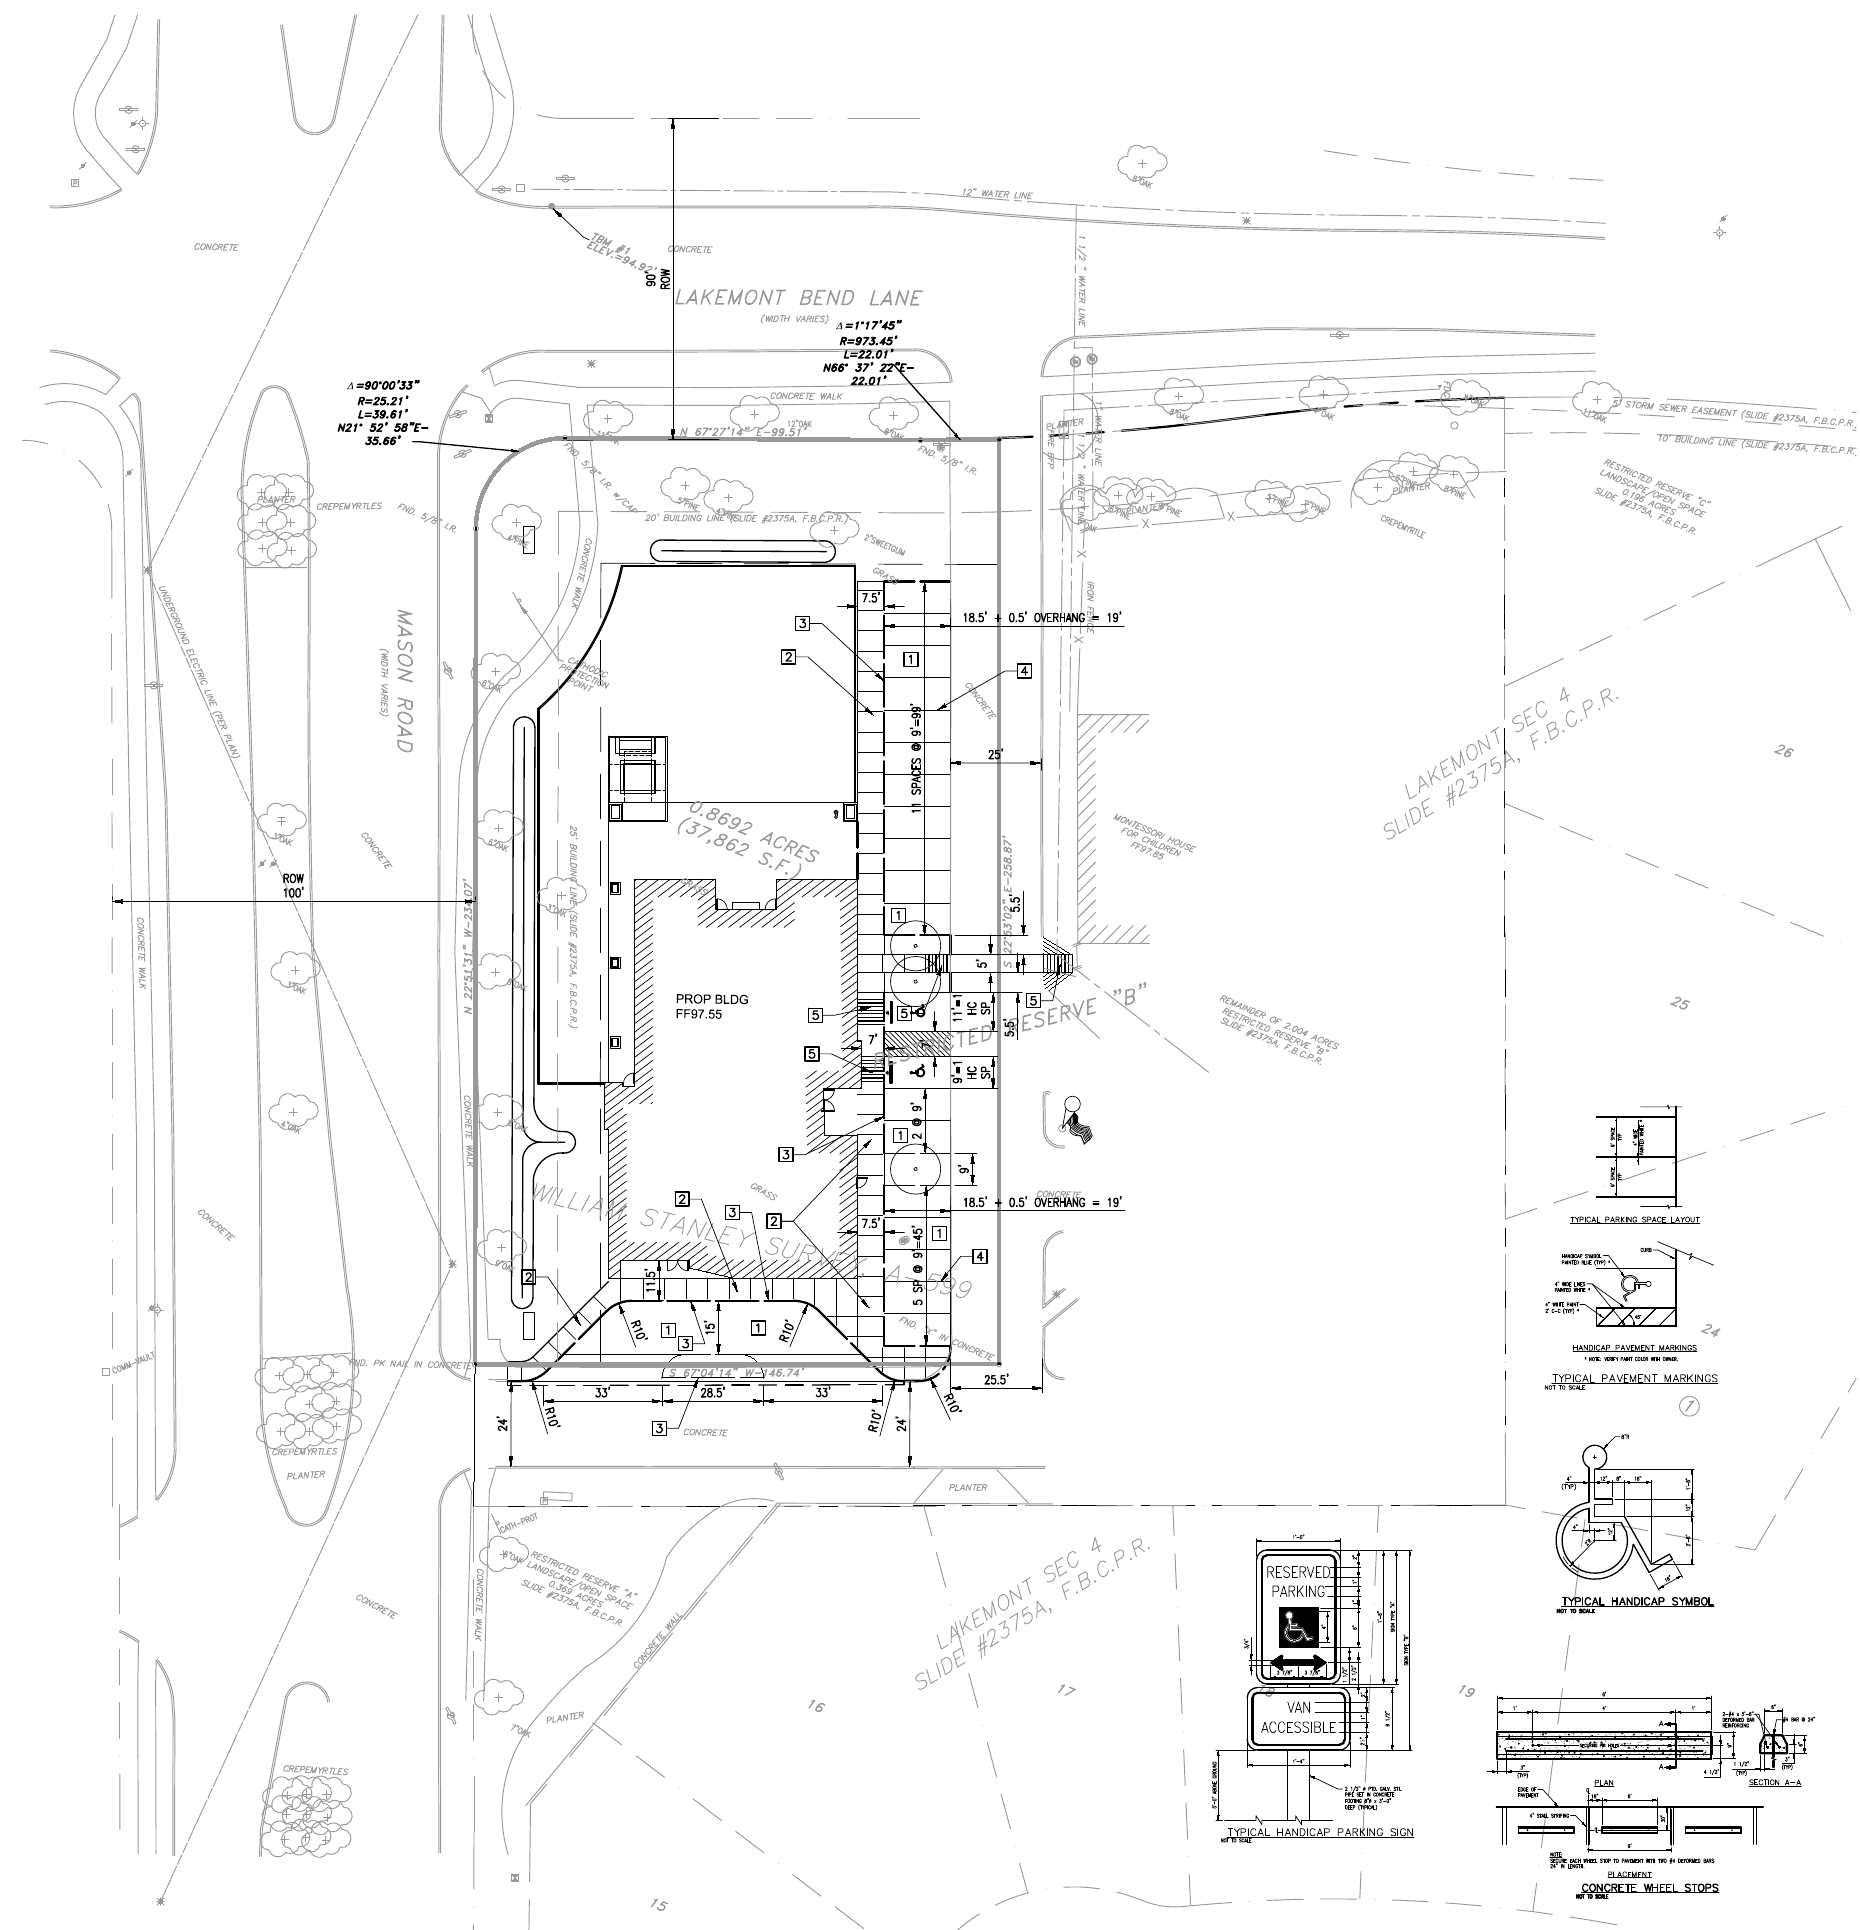
A school site layout showing the building footprint, parking, vehicle circulation, and sidewalk connections at Mason Road and Lakemont Bend Lane.
Industrial project drawing
Preferred Freezer Services · Pasadena, Texas
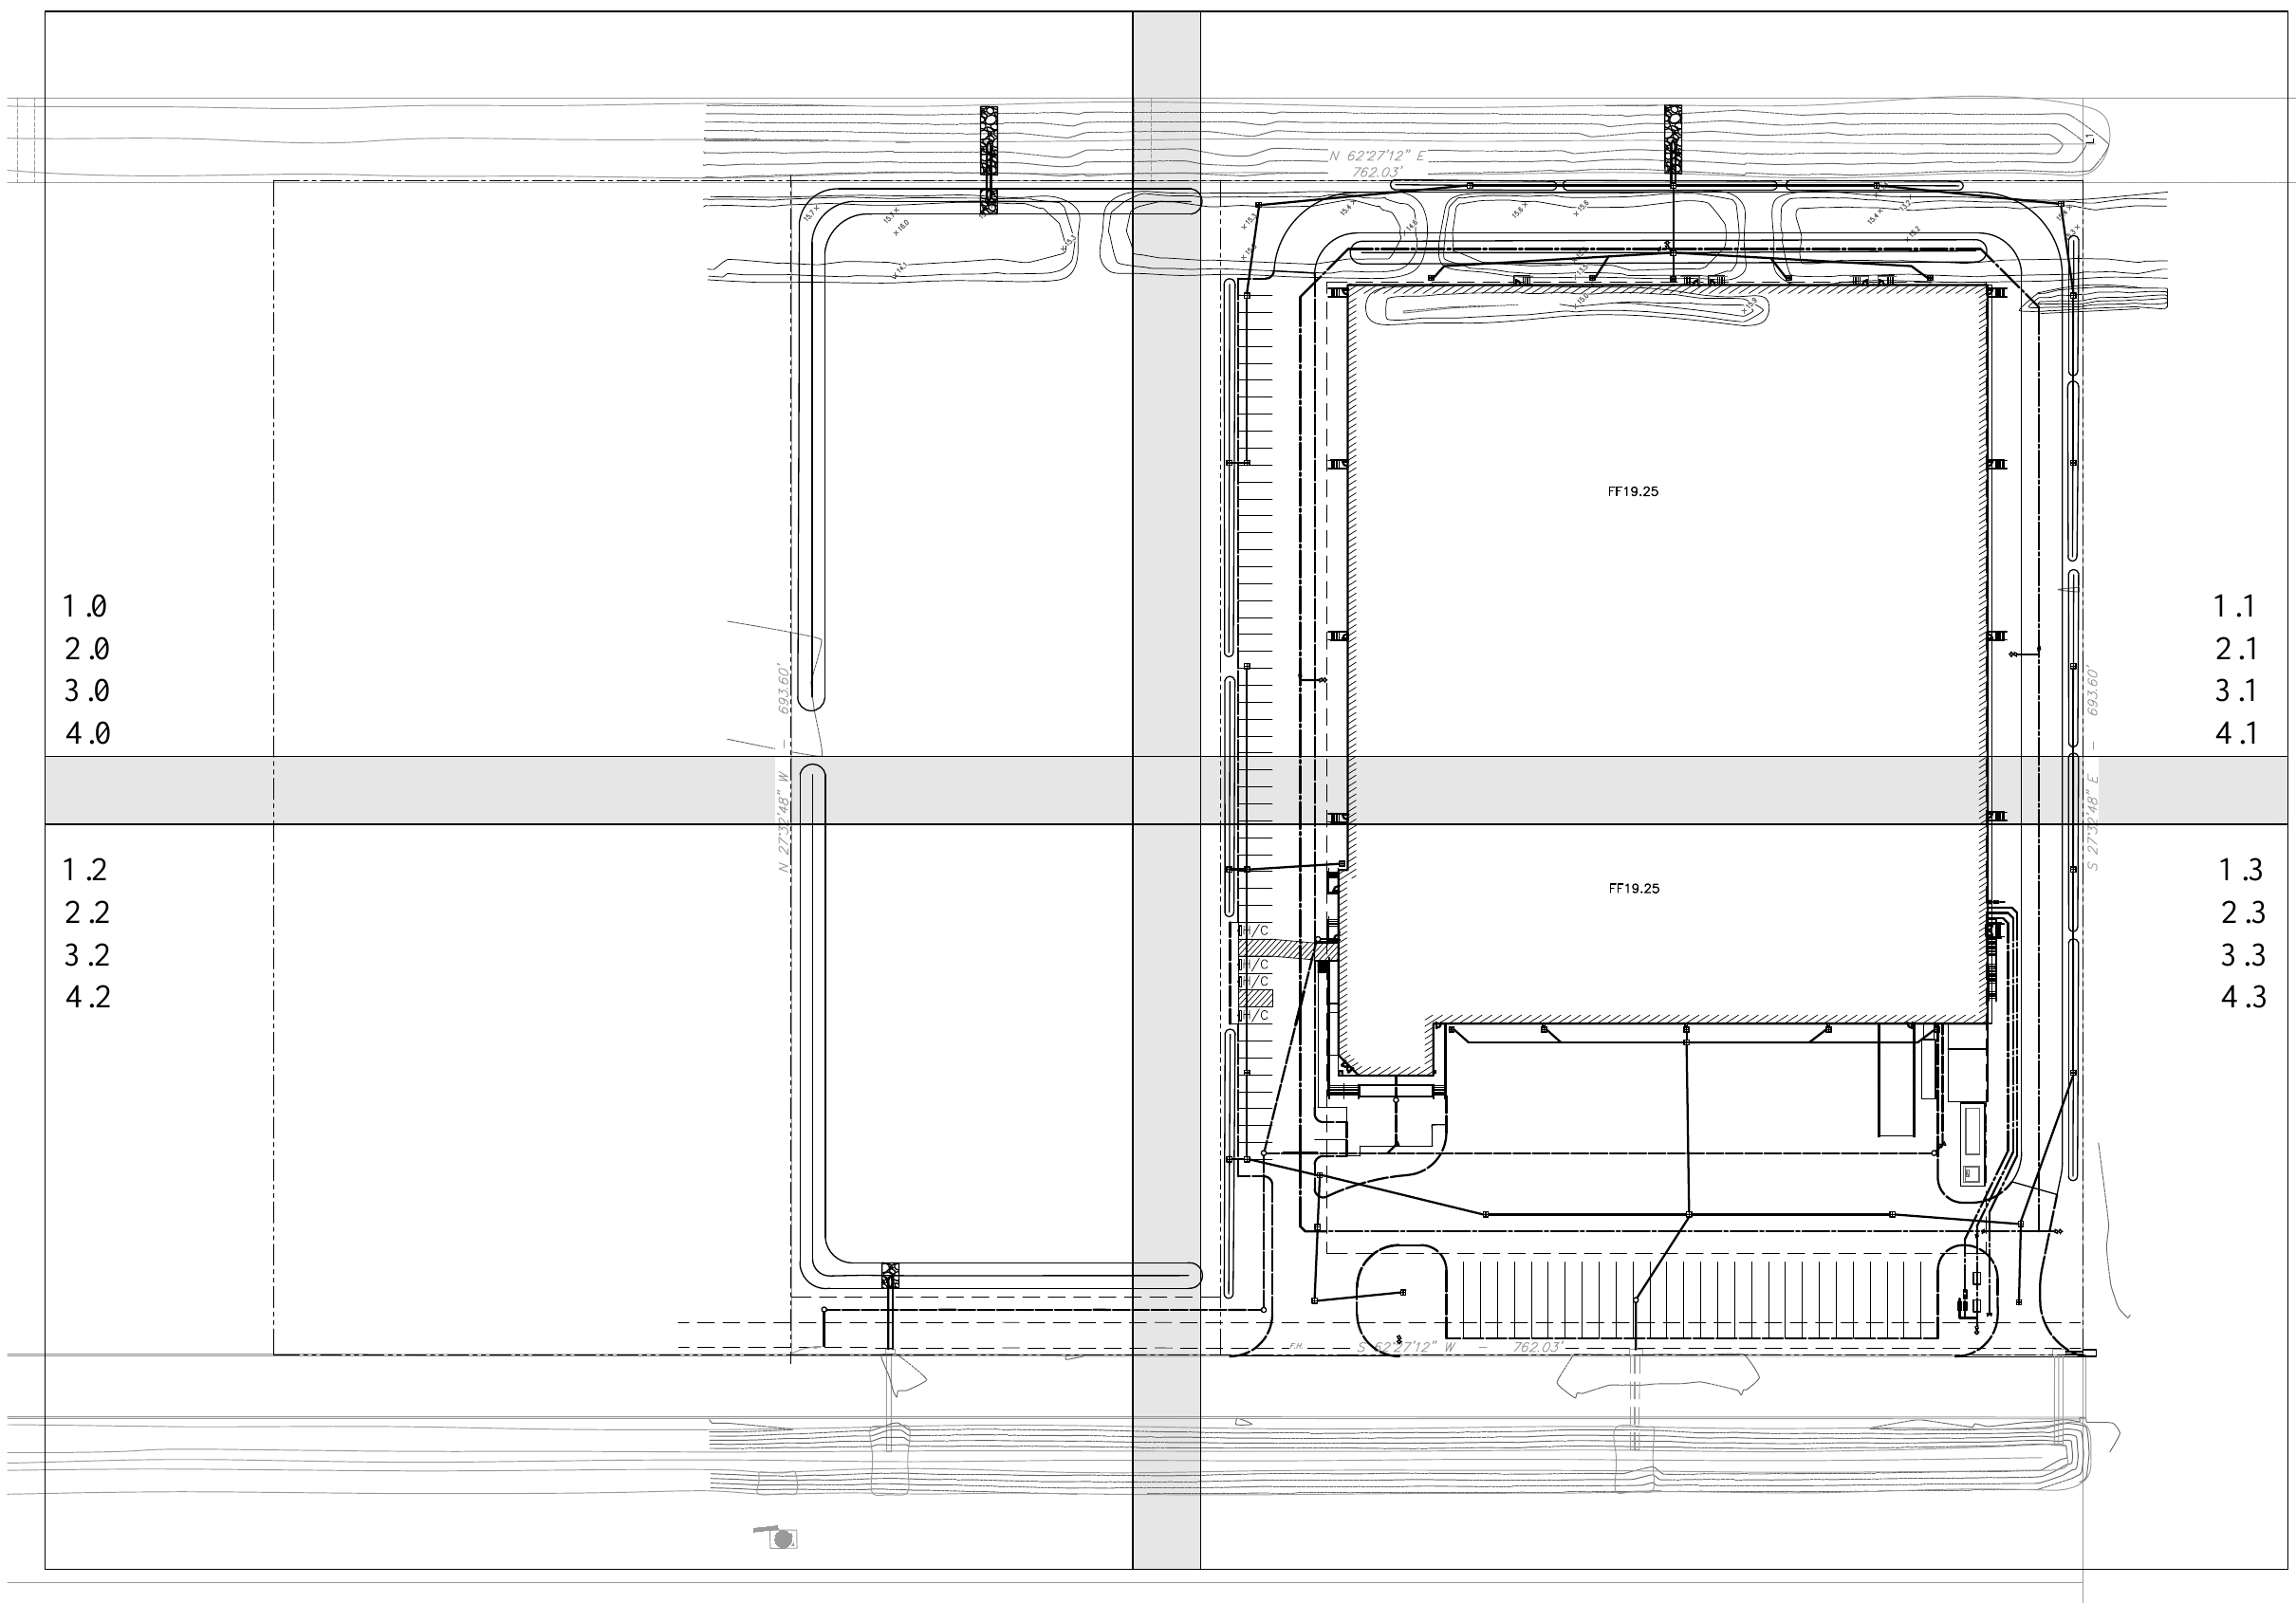
An overall civil site plan showing the industrial facility footprint, parking areas, access, and circulation around the property.
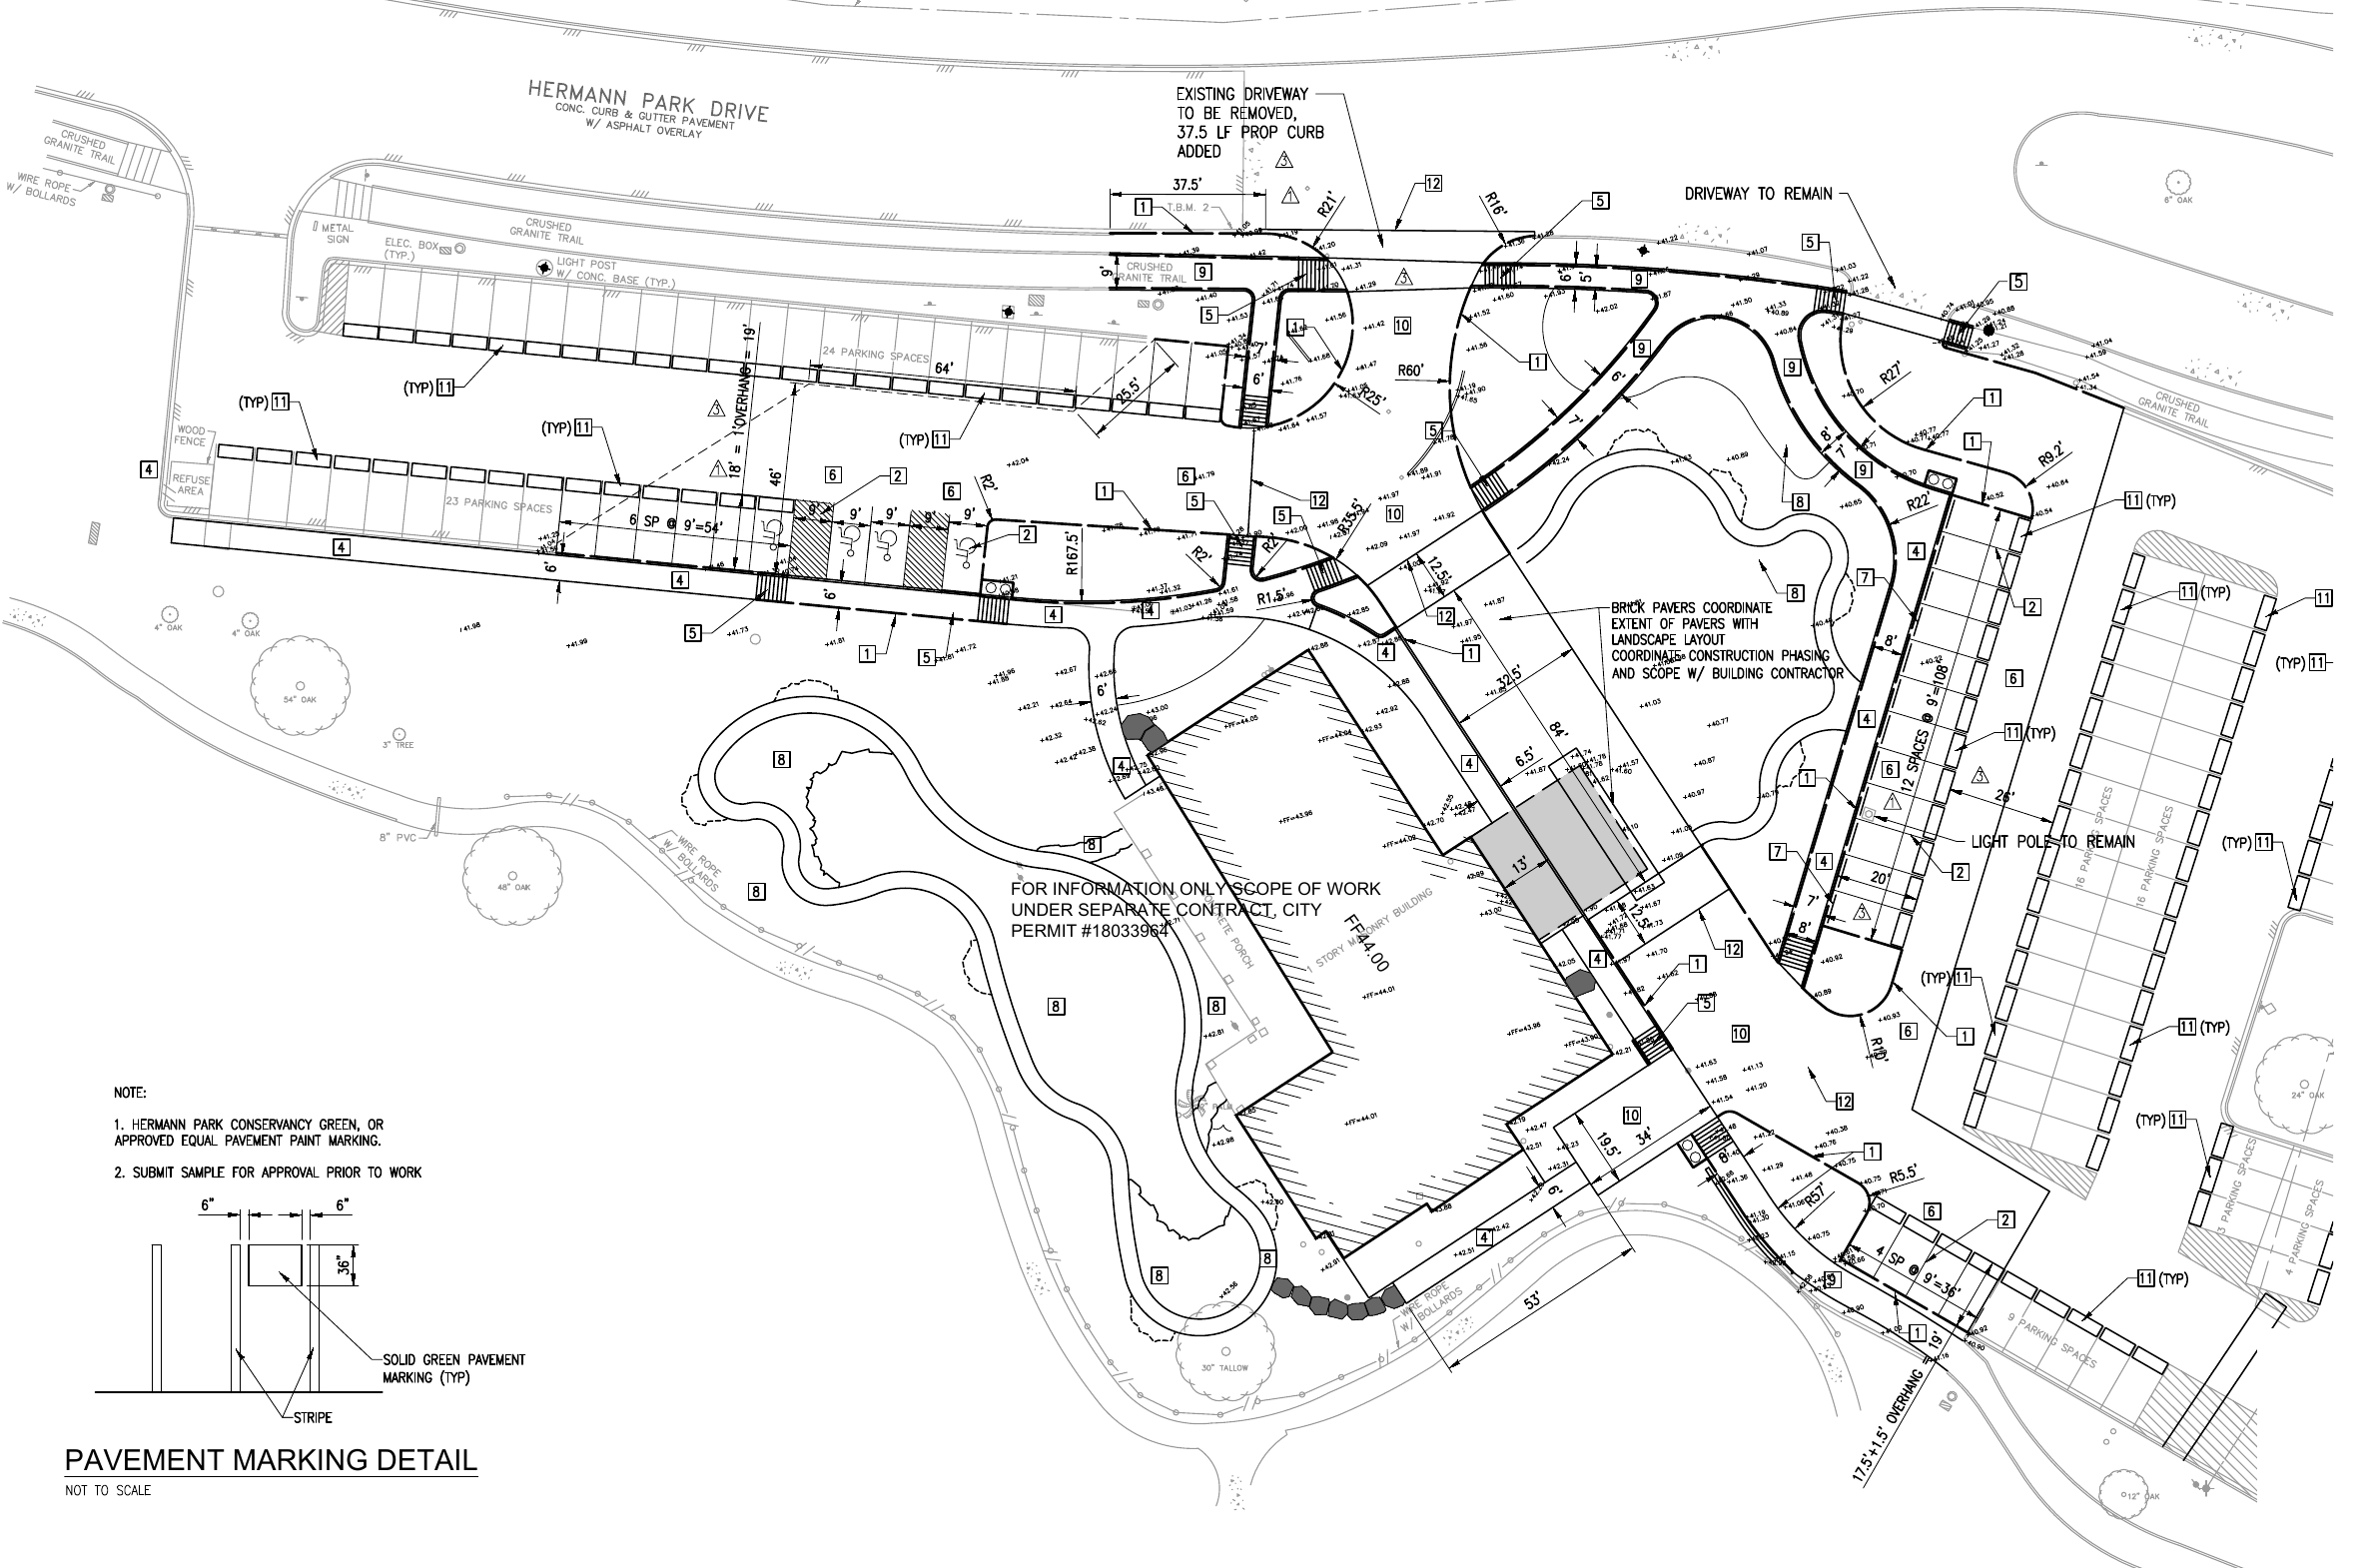
Park & recreation project drawing
Houston, Texas
A clubhouse-area civil layout showing parking, vehicle circulation, pedestrian paths, and connections to Hermann Park Drive.
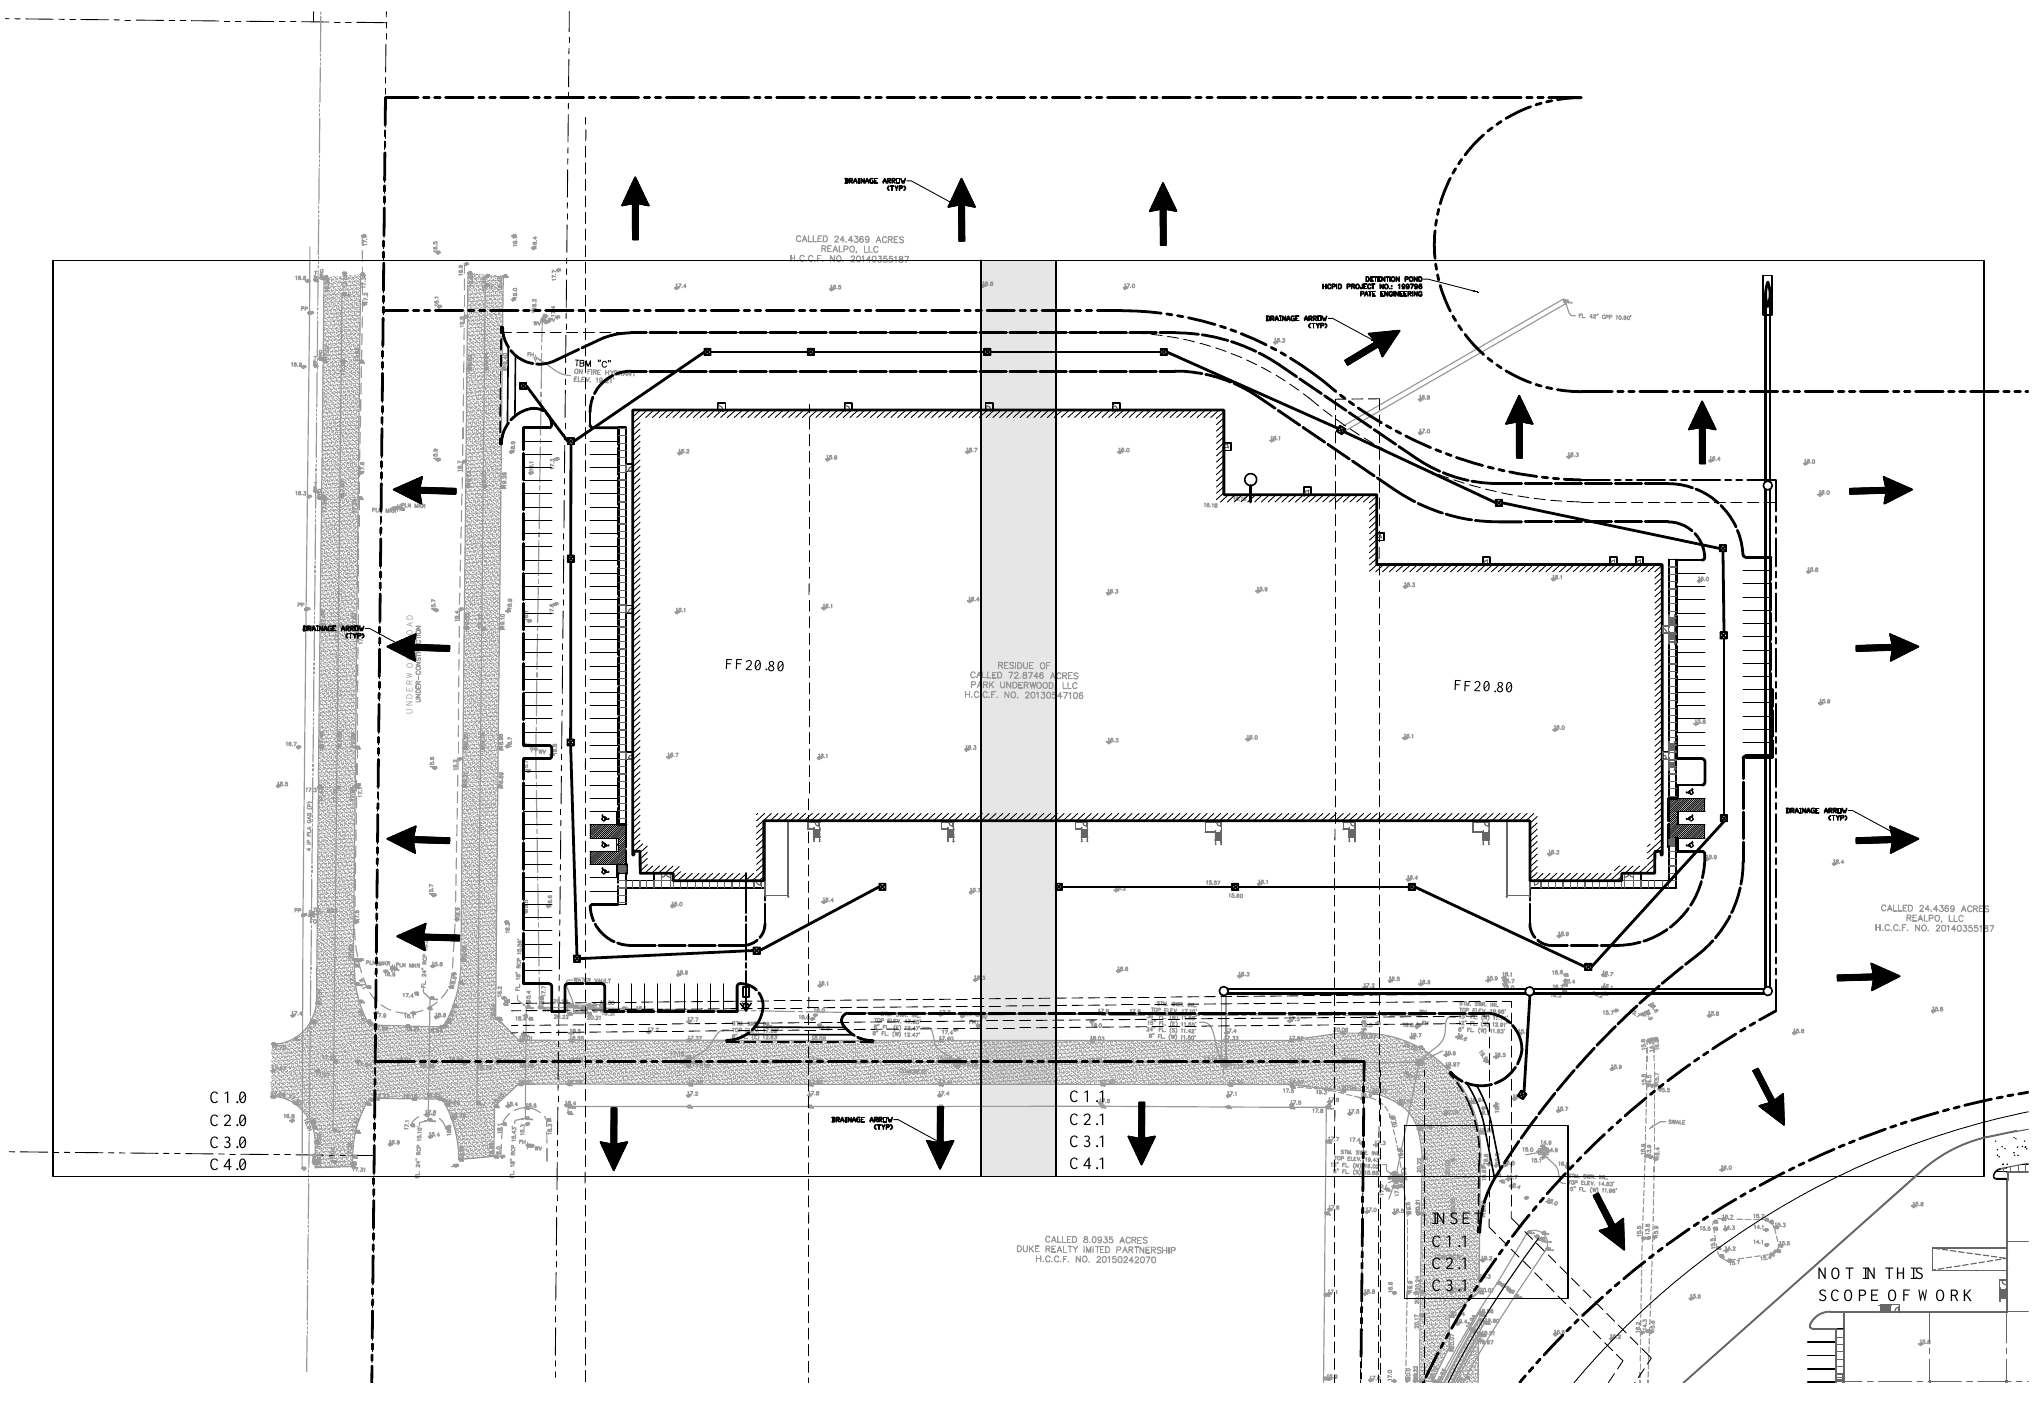
Industrial project drawing
Avera Bayport 1 · Pasadena, Texas
An overall civil site plan showing the industrial building footprint, parking, vehicle circulation, and drainage directions around the site.
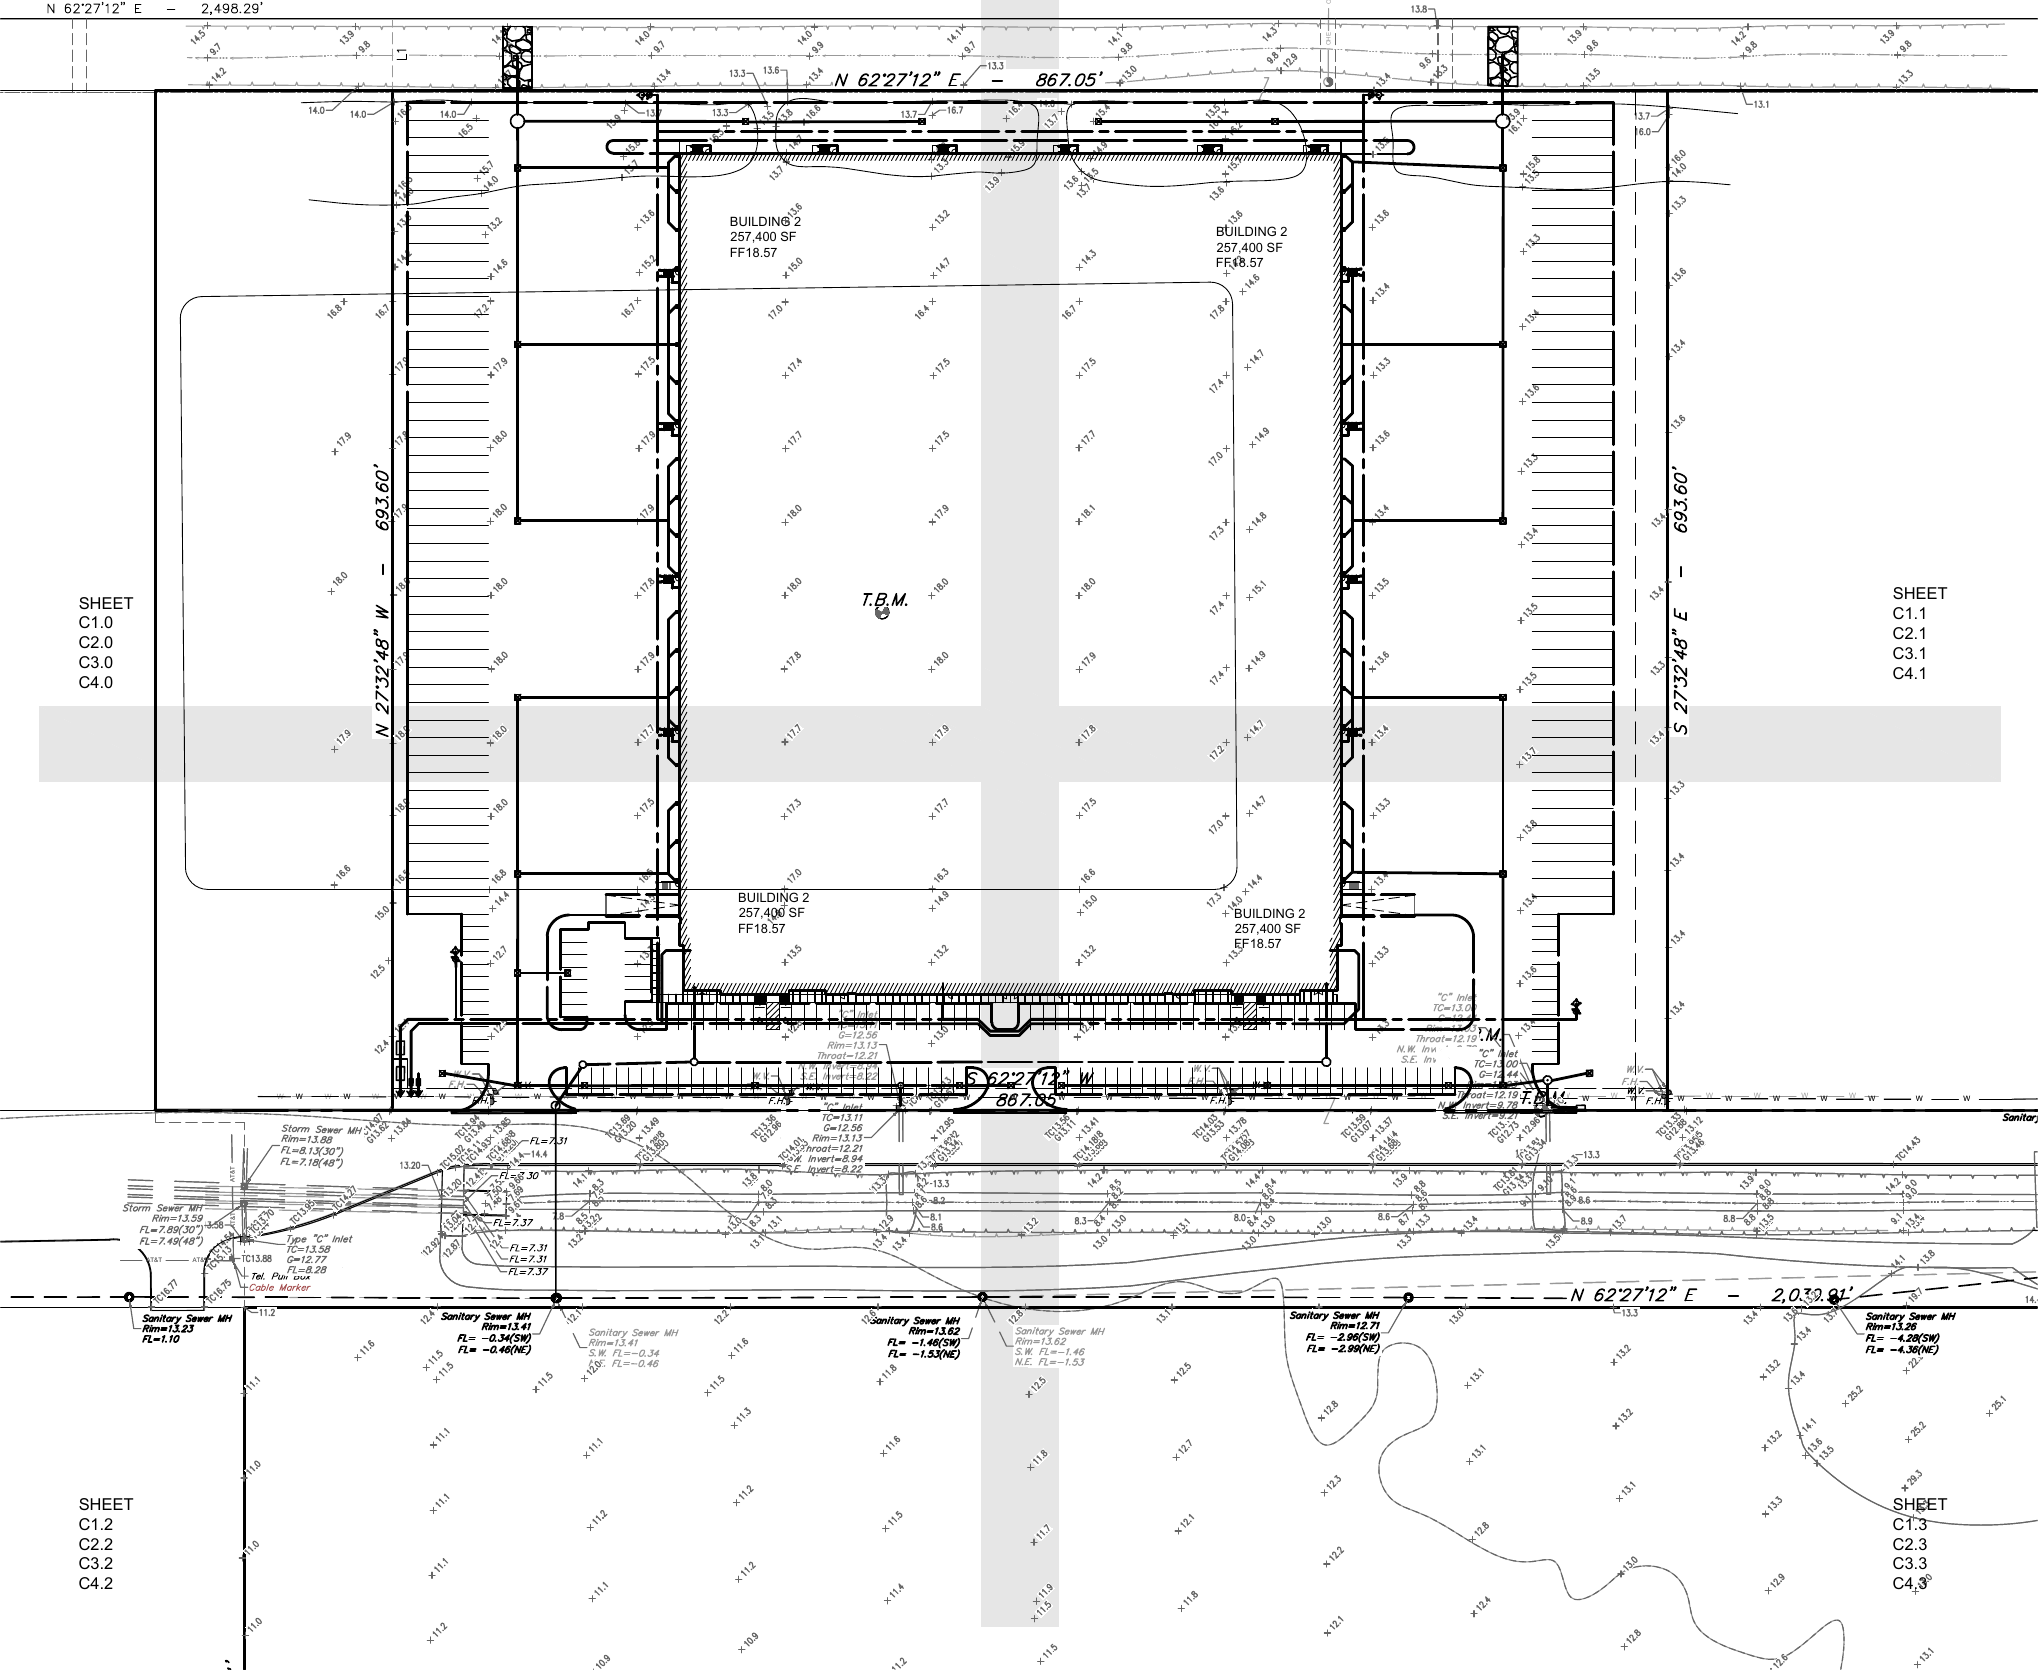
Industrial project drawing
JDA Bayport South · Pasadena, Texas
An overall civil site plan showing the warehouse footprint, parking, vehicle circulation, and surrounding utility infrastructure.
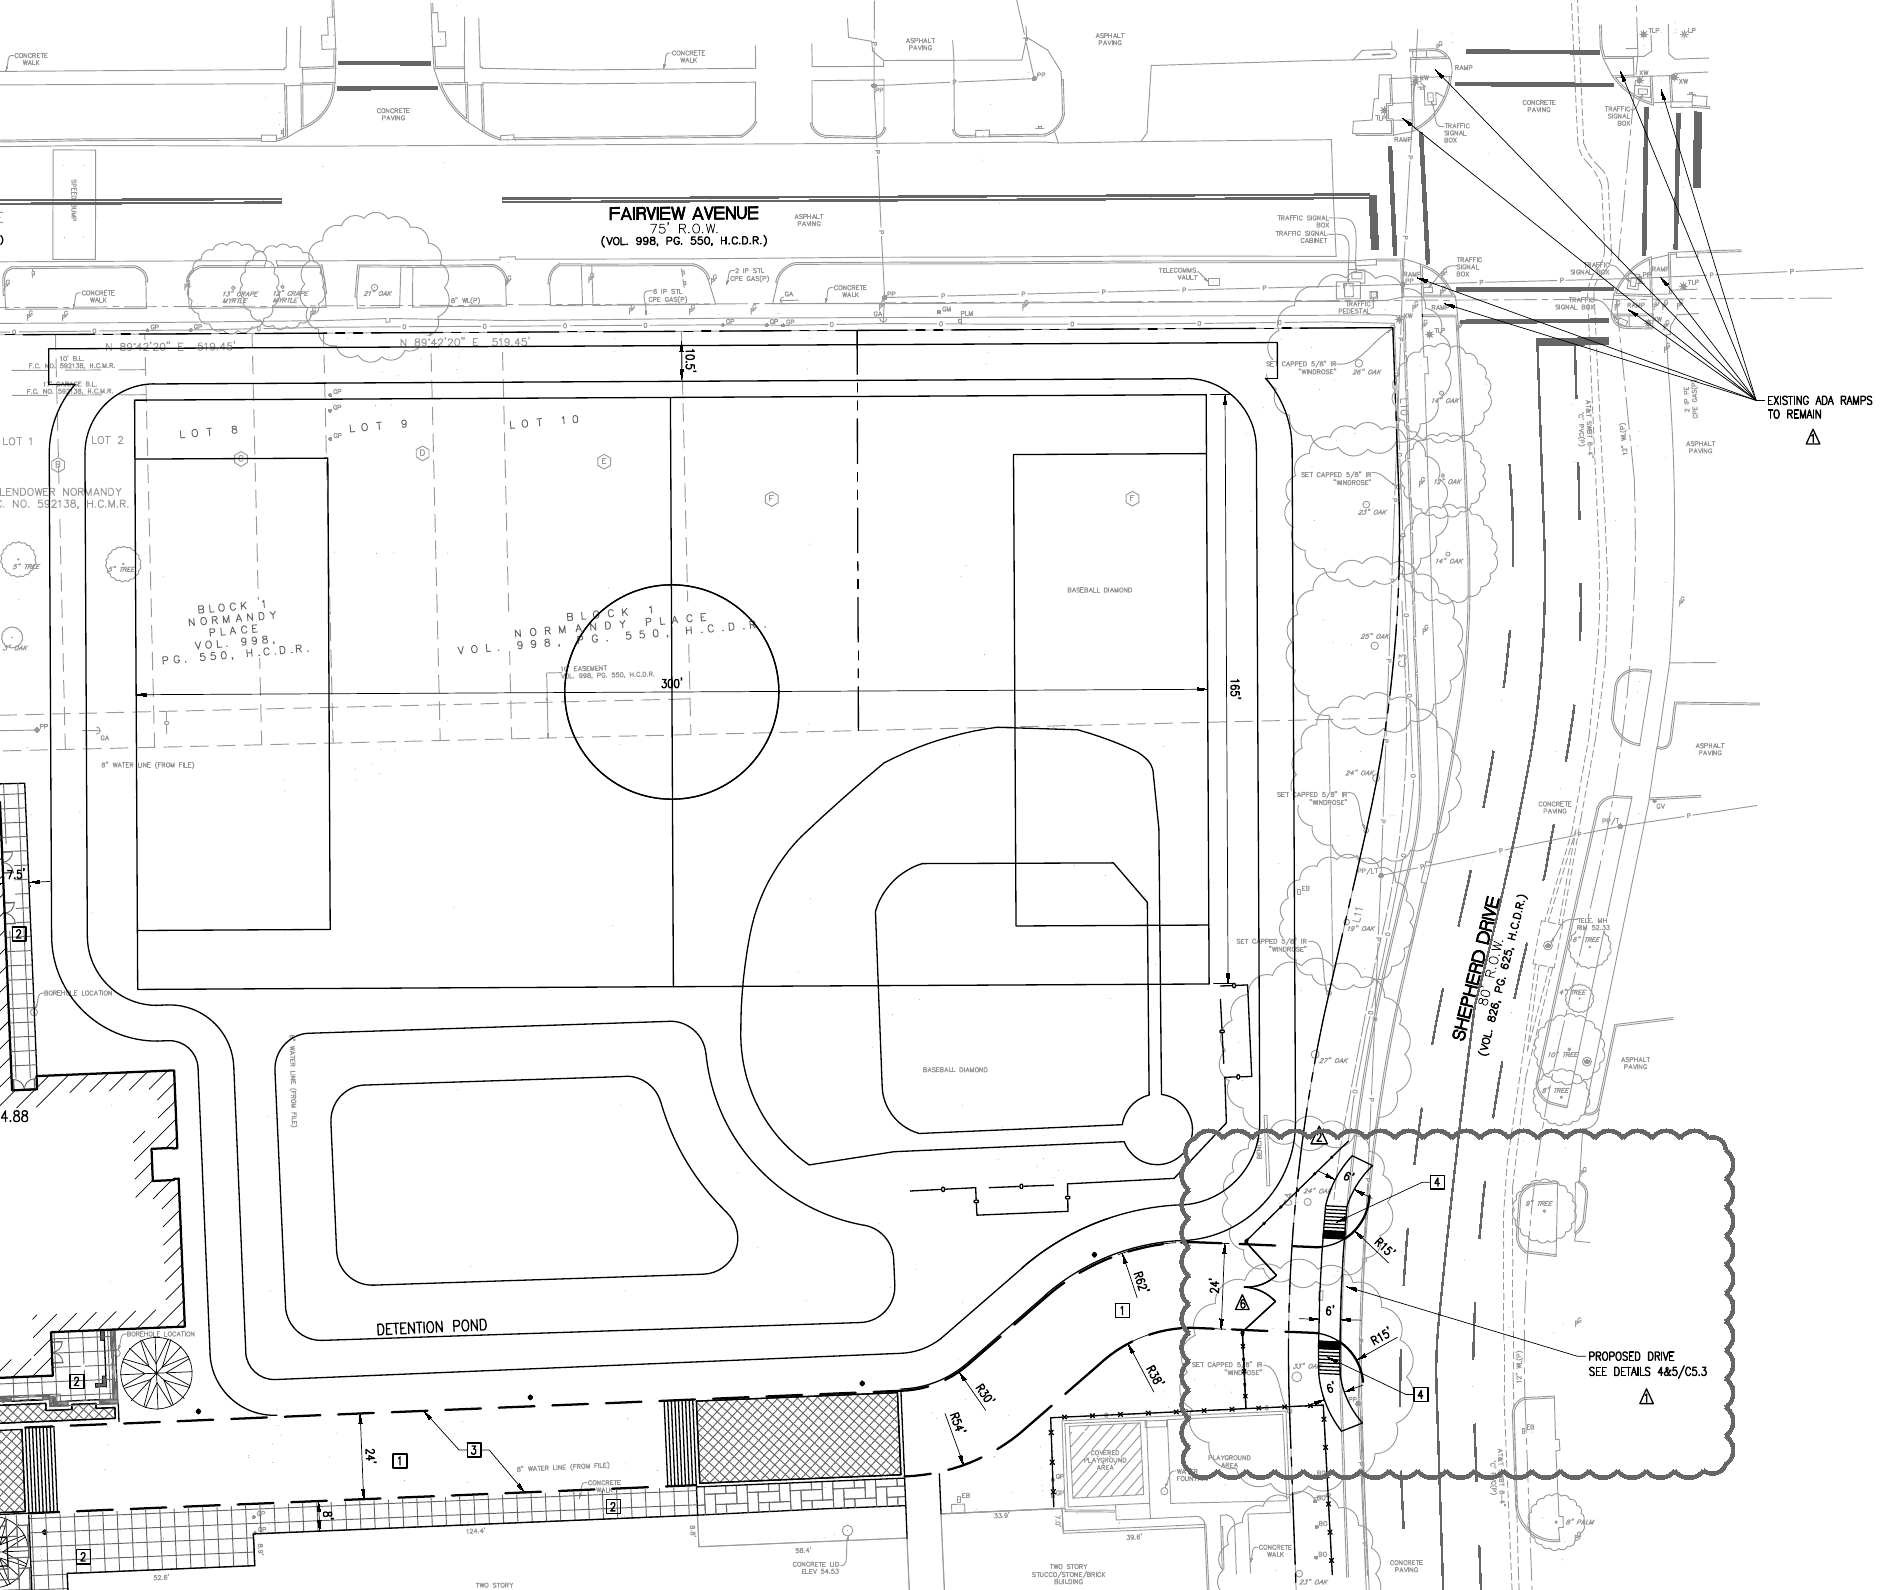
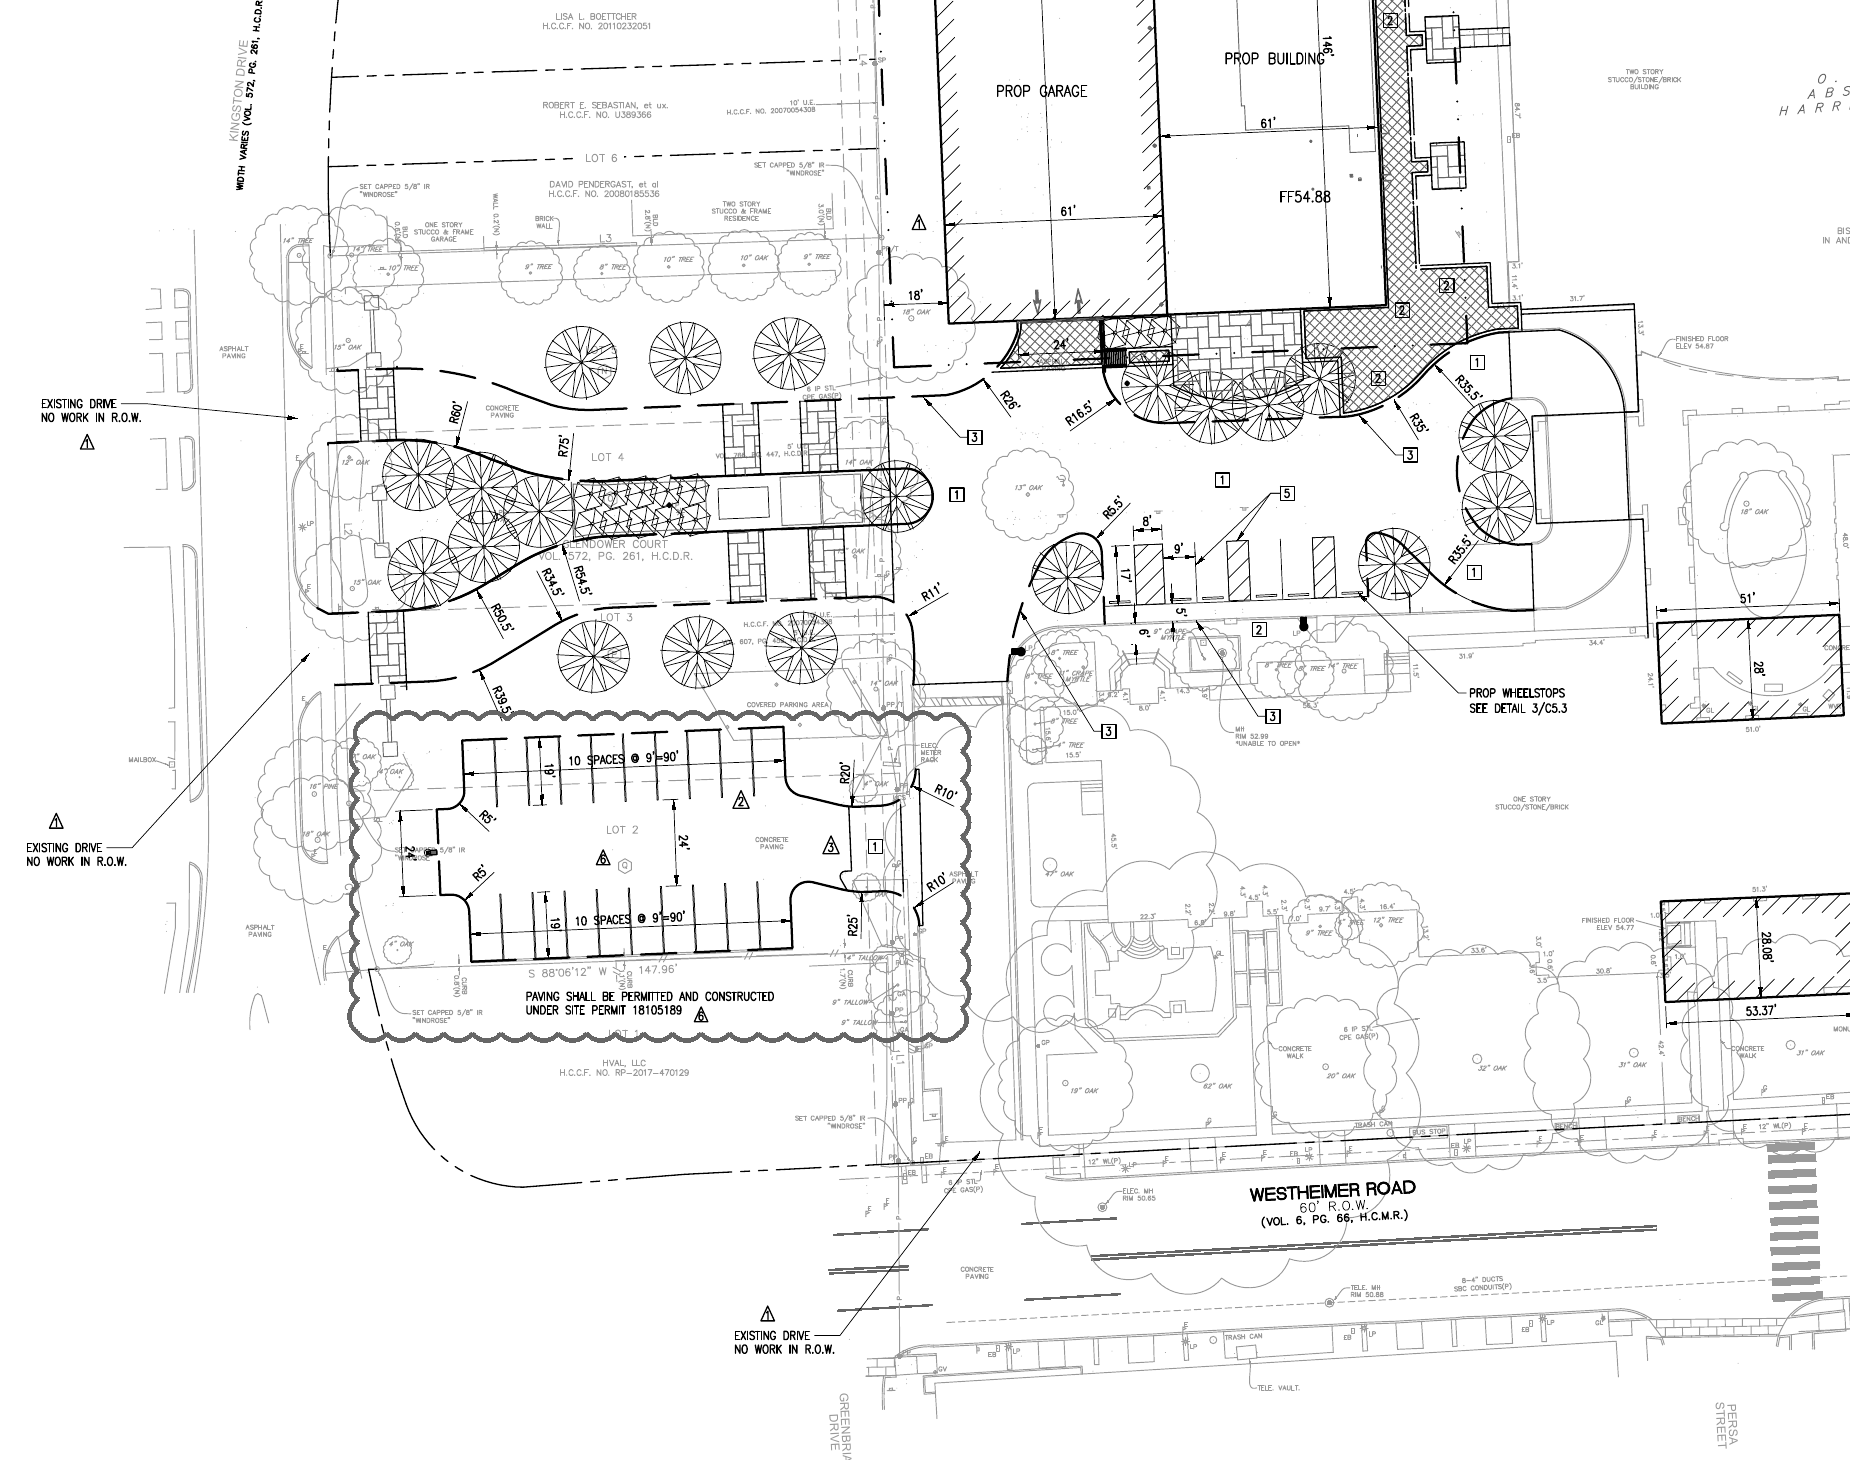
Faith & community project drawings
Houston, Texas
Two civil layout drawings showing campus improvements, including the athletic field and detention area, pedestrian connections, parking, and site access.
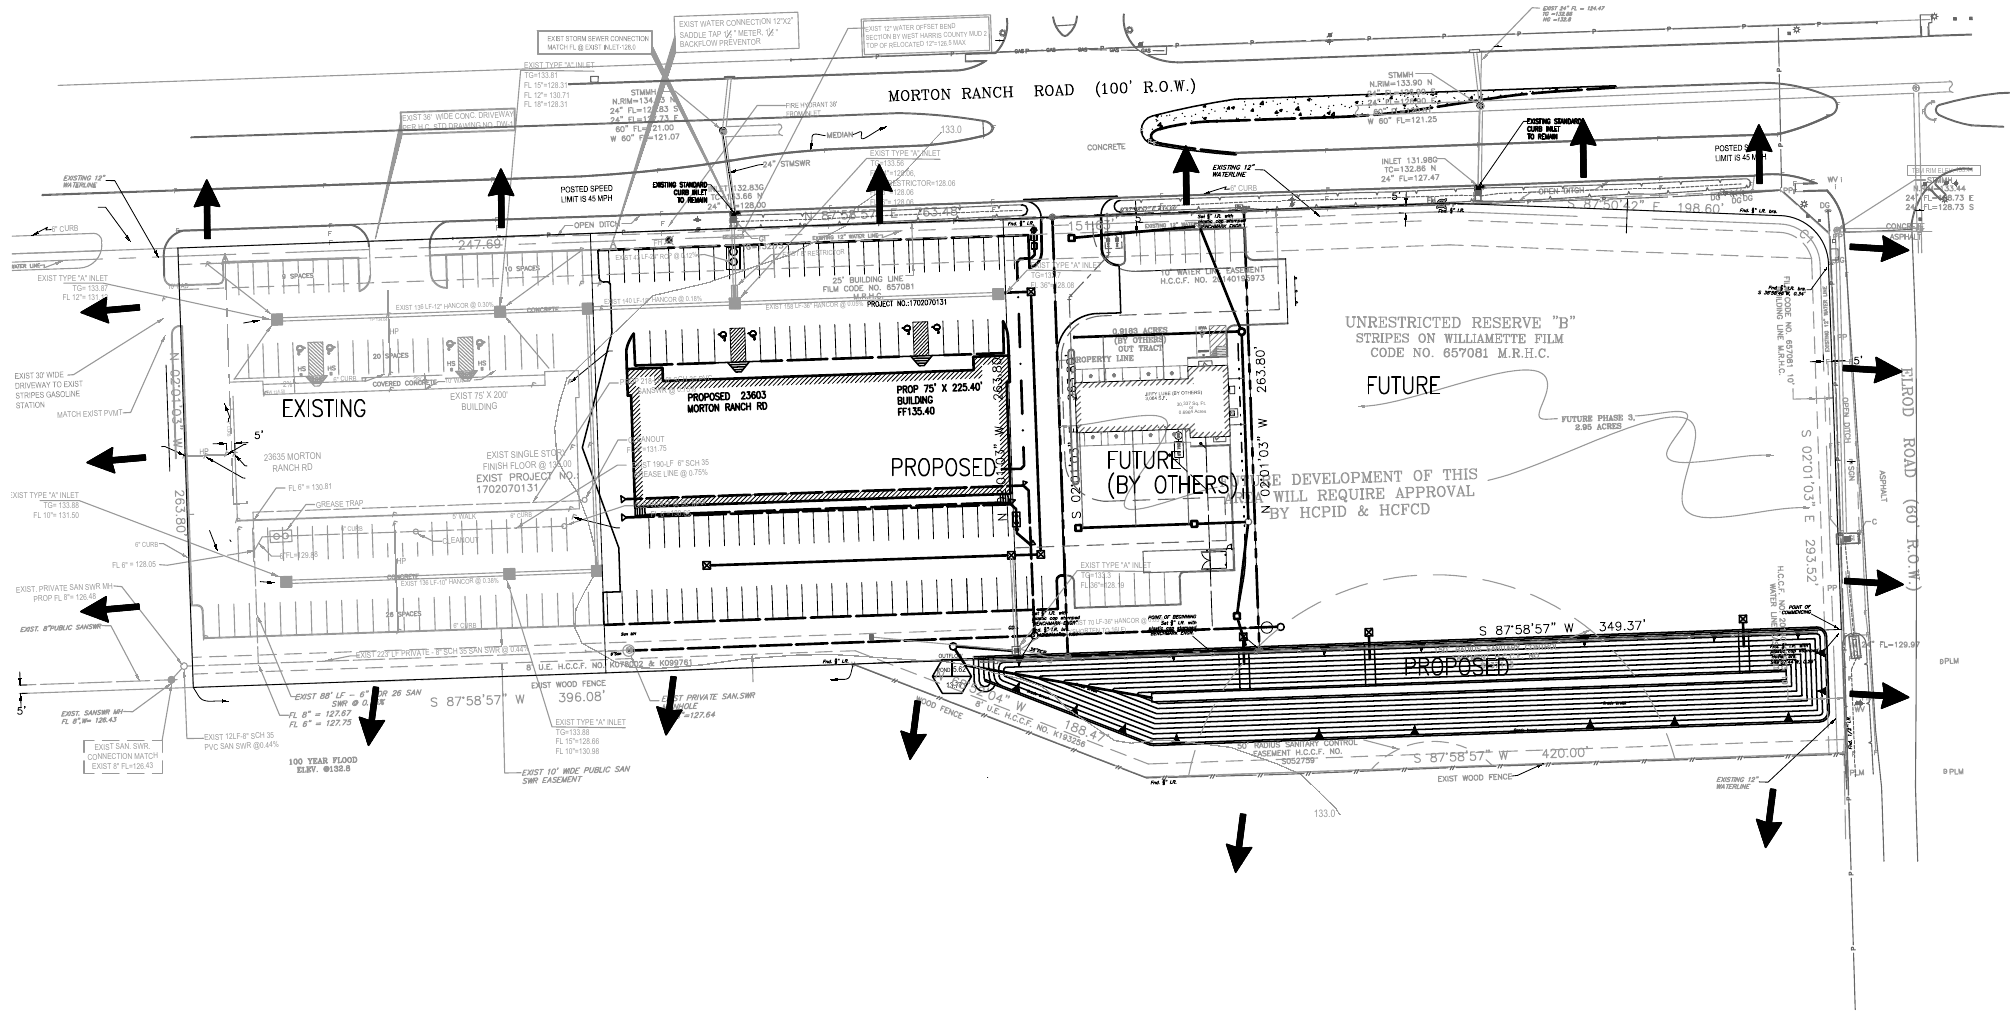
Commercial project drawing
Katy, Texas
An overall civil site plan showing the proposed commercial building, parking, access, and drainage layout in relation to existing development and future phases.
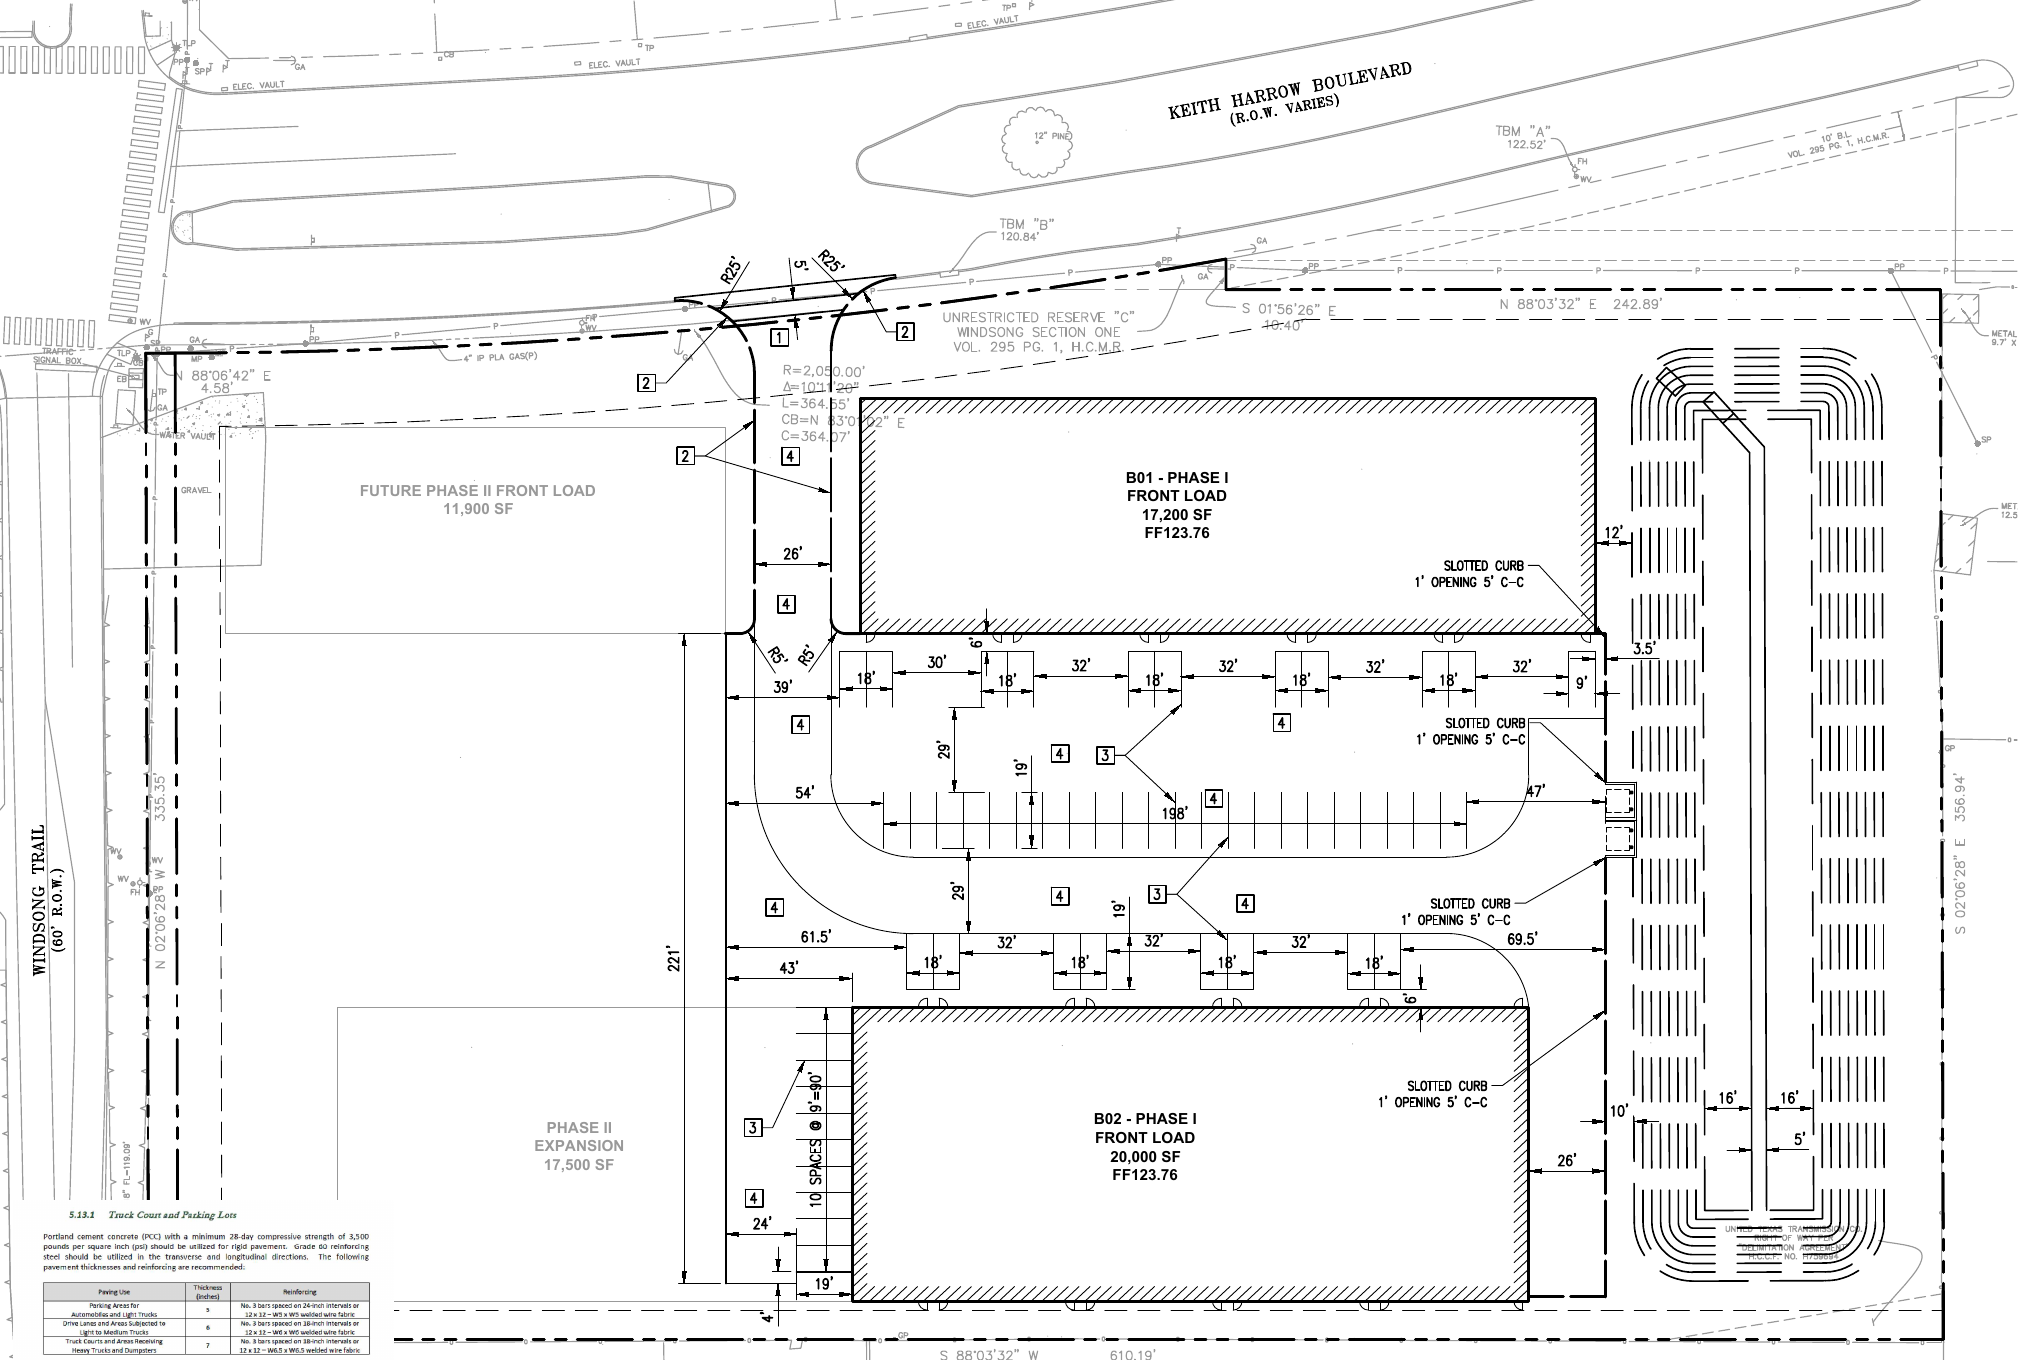
Commercial project drawing
Houston, Texas
A civil site layout showing building footprints, central parking, vehicle circulation, and future expansion areas along Keith Harrow Boulevard.
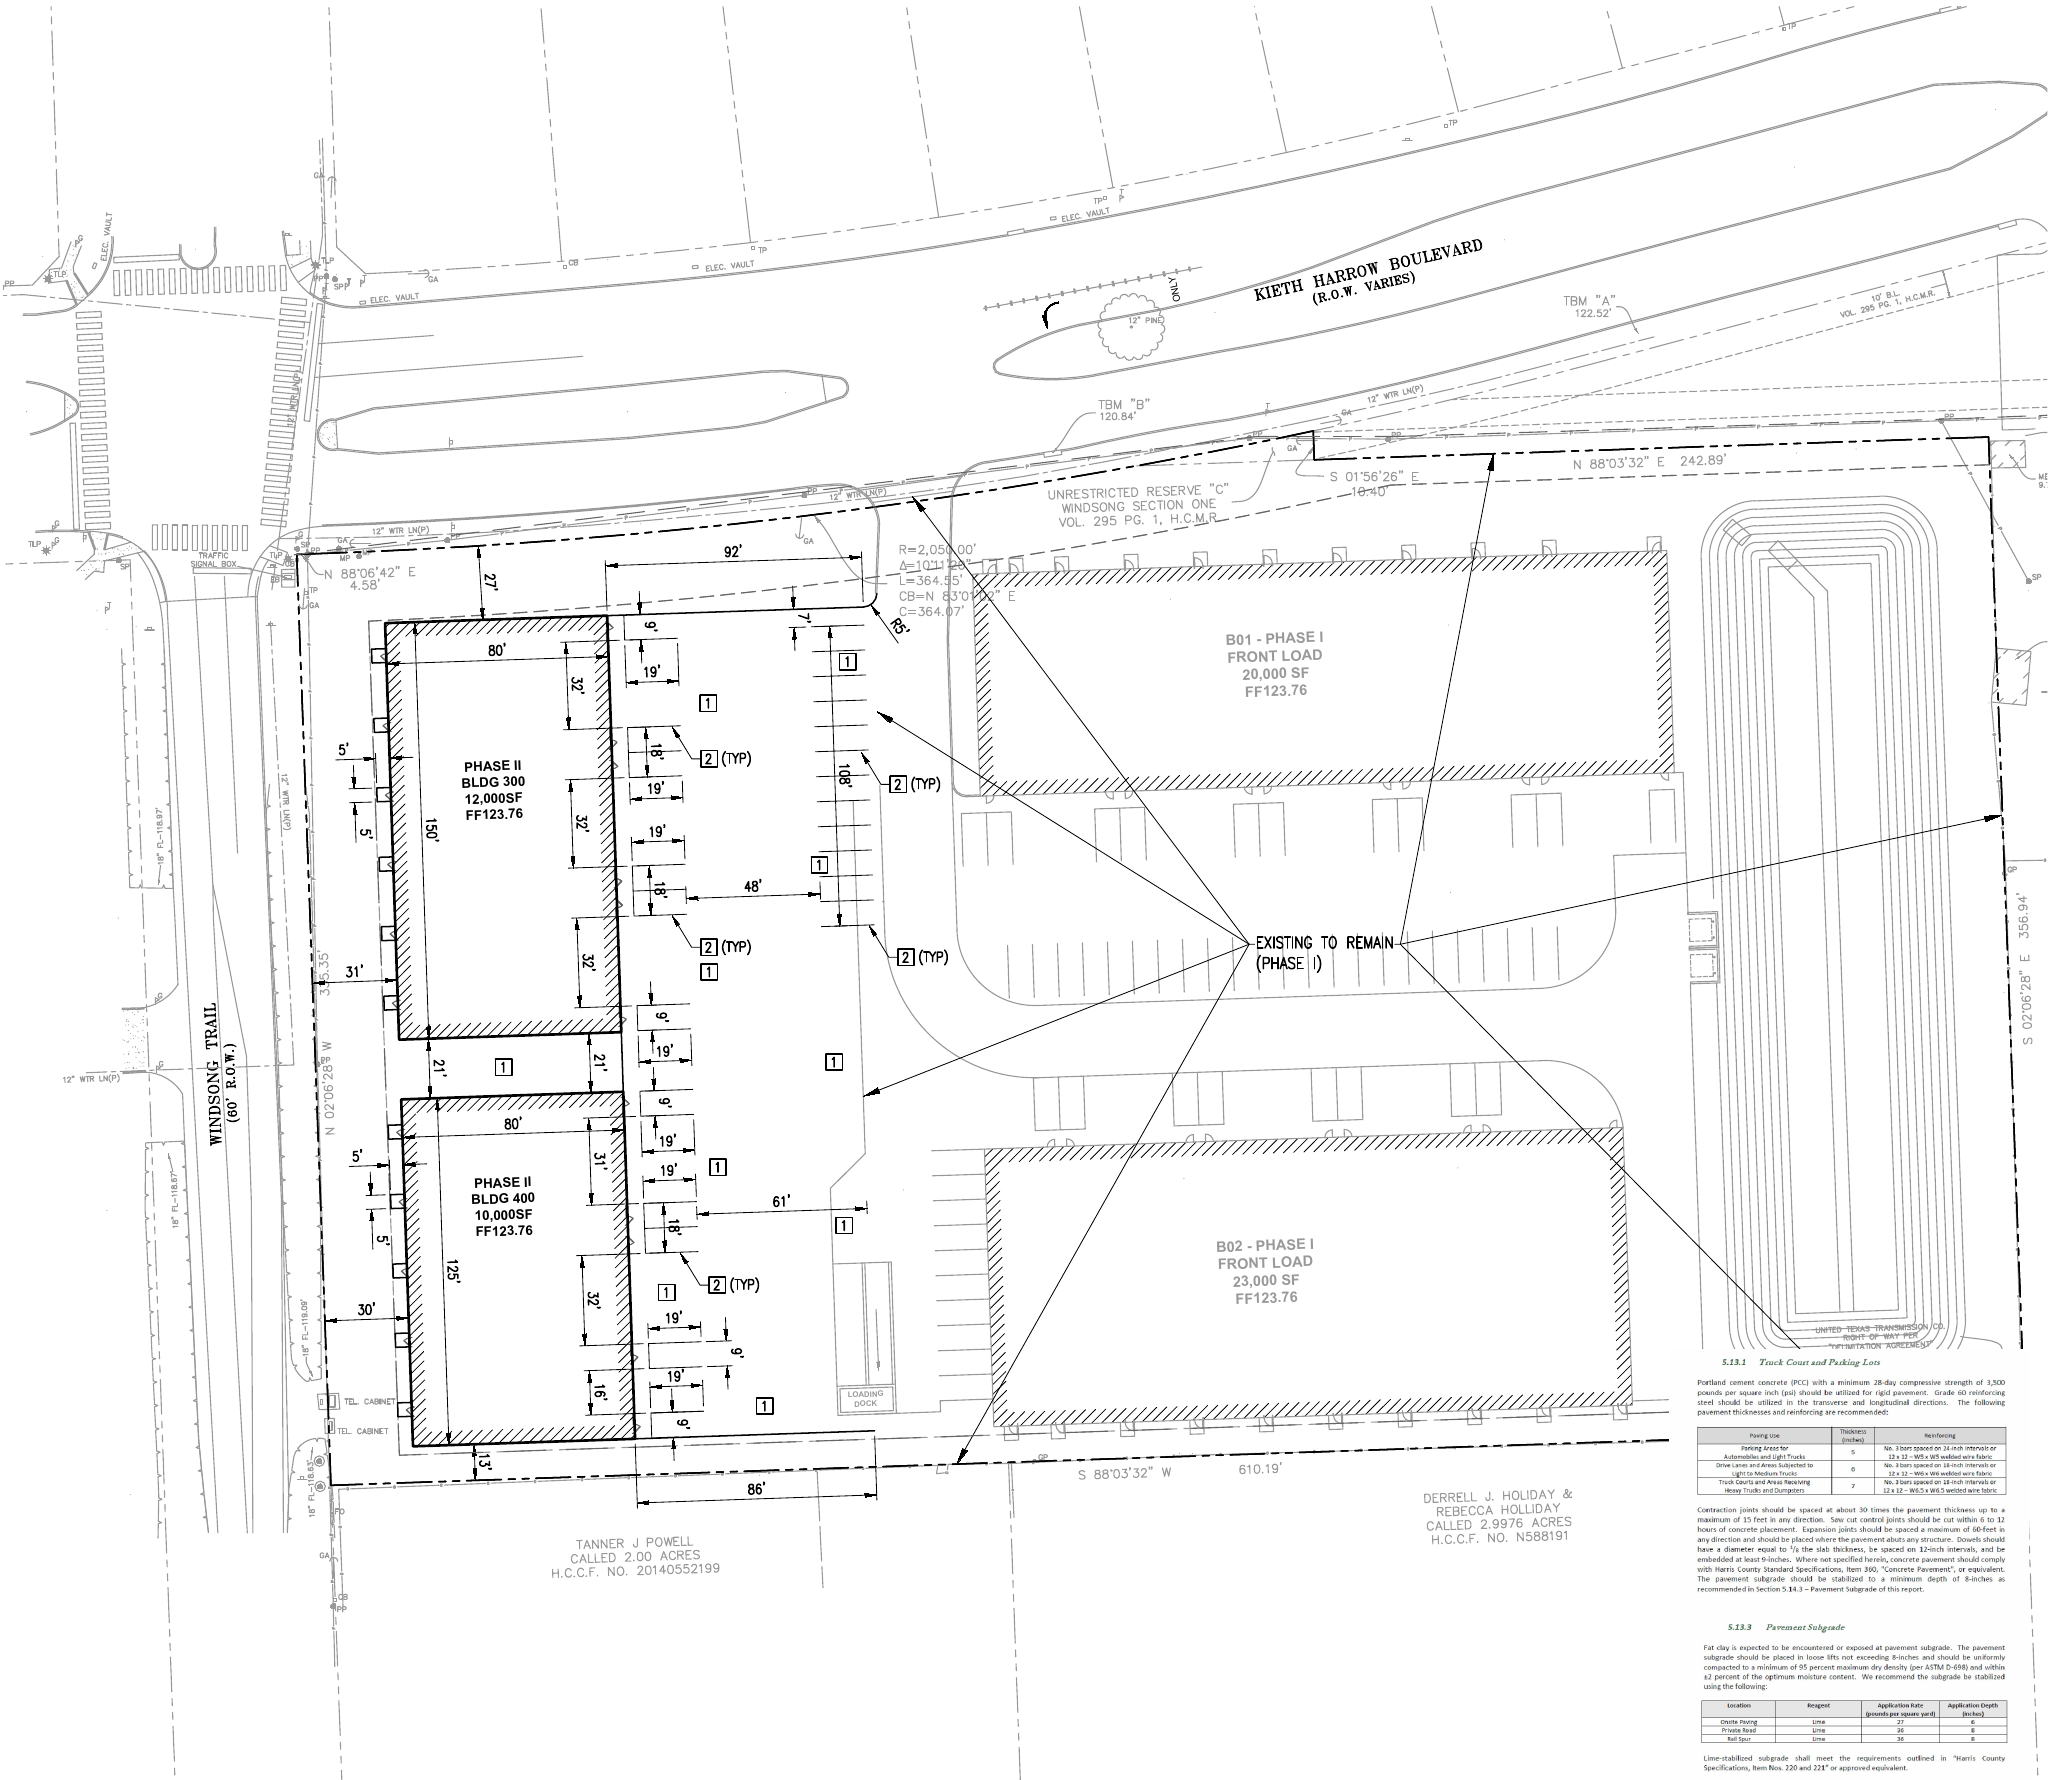
Commercial project drawing
Houston, Texas
A civil site layout showing two Phase II buildings and associated parking in relation to the existing Phase I buildings and site circulation.
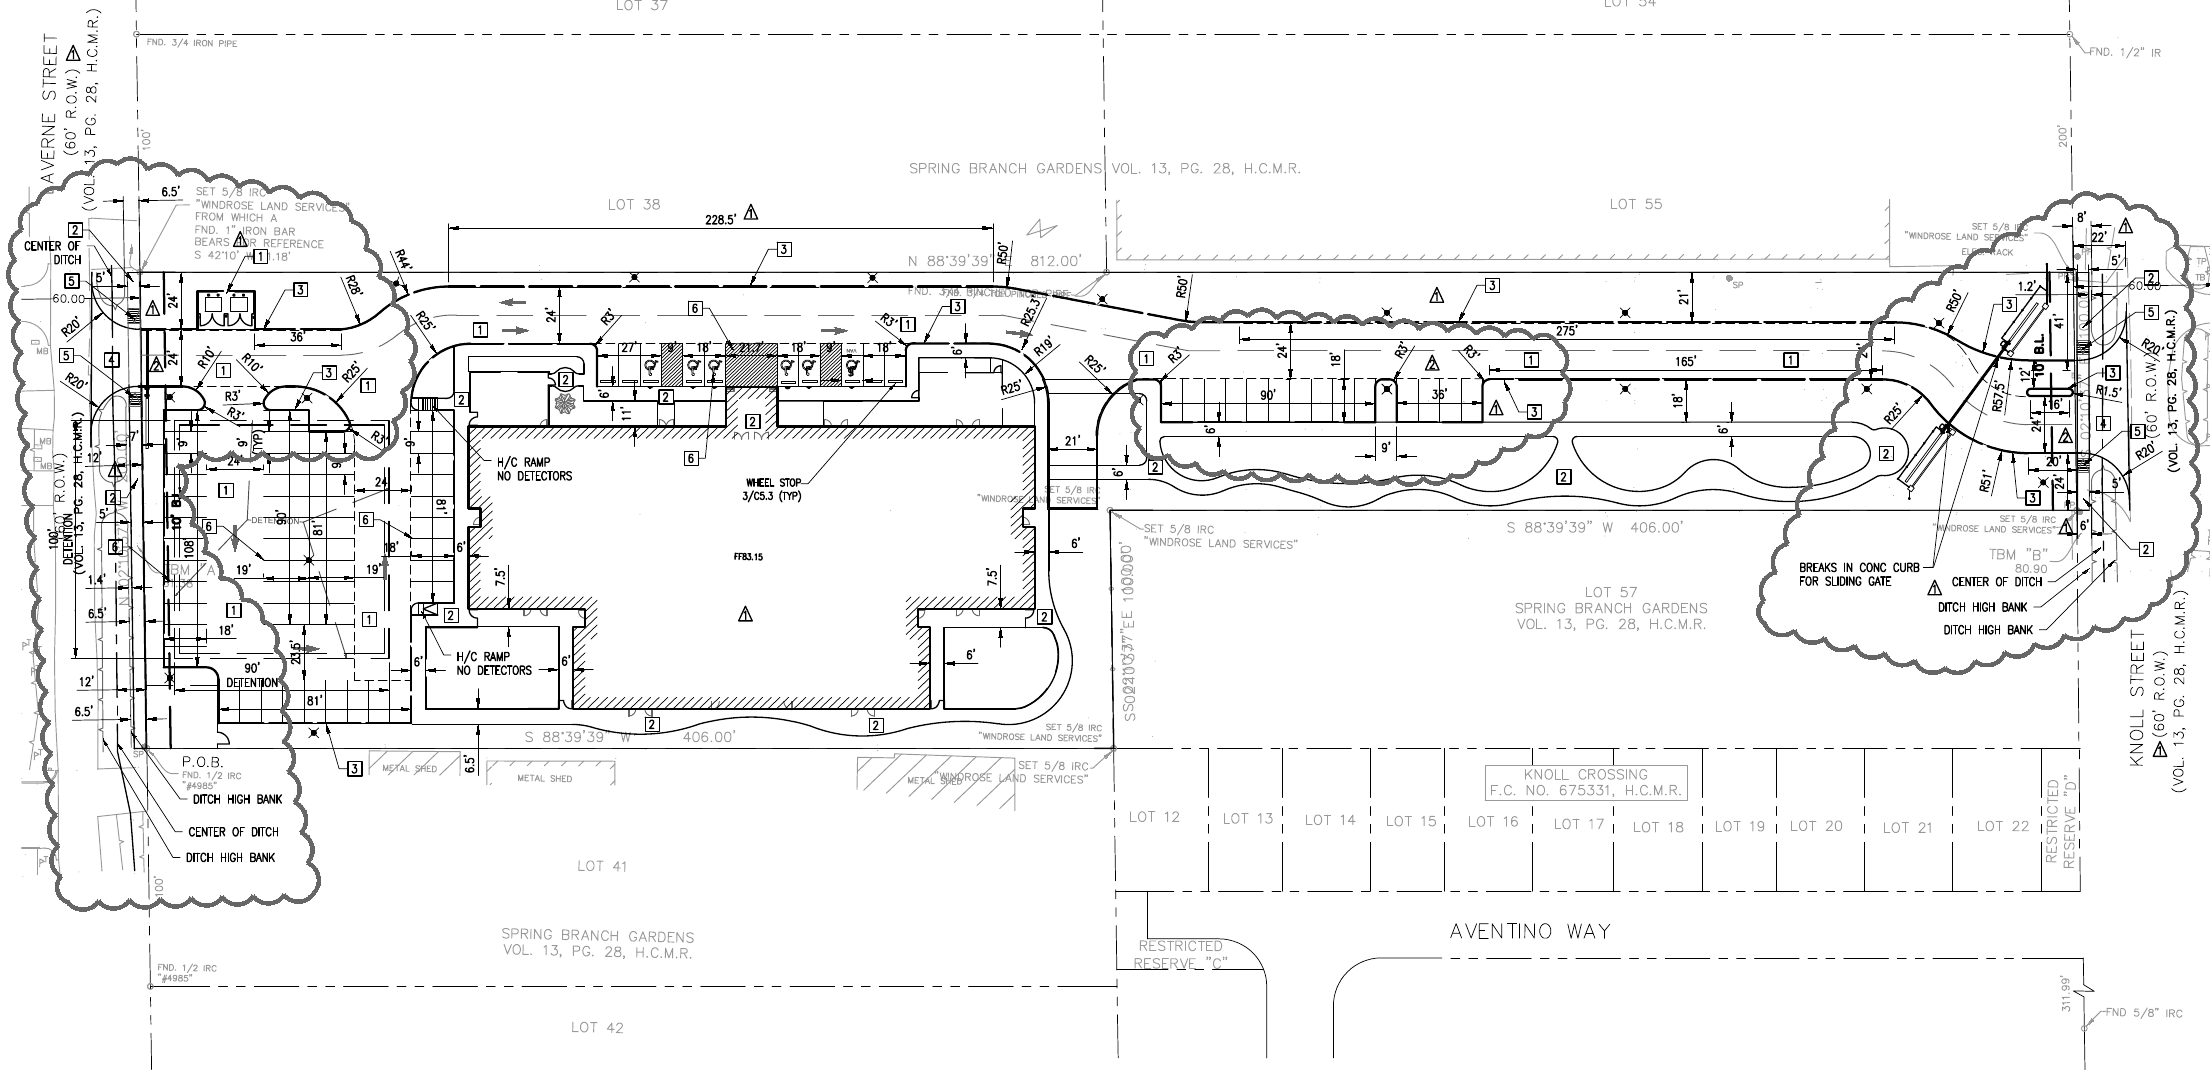
Education project drawing
Houston, Texas
A school site layout showing the building footprint, parking, vehicle circulation, and access connections between Laverne Street and Knoll Street.
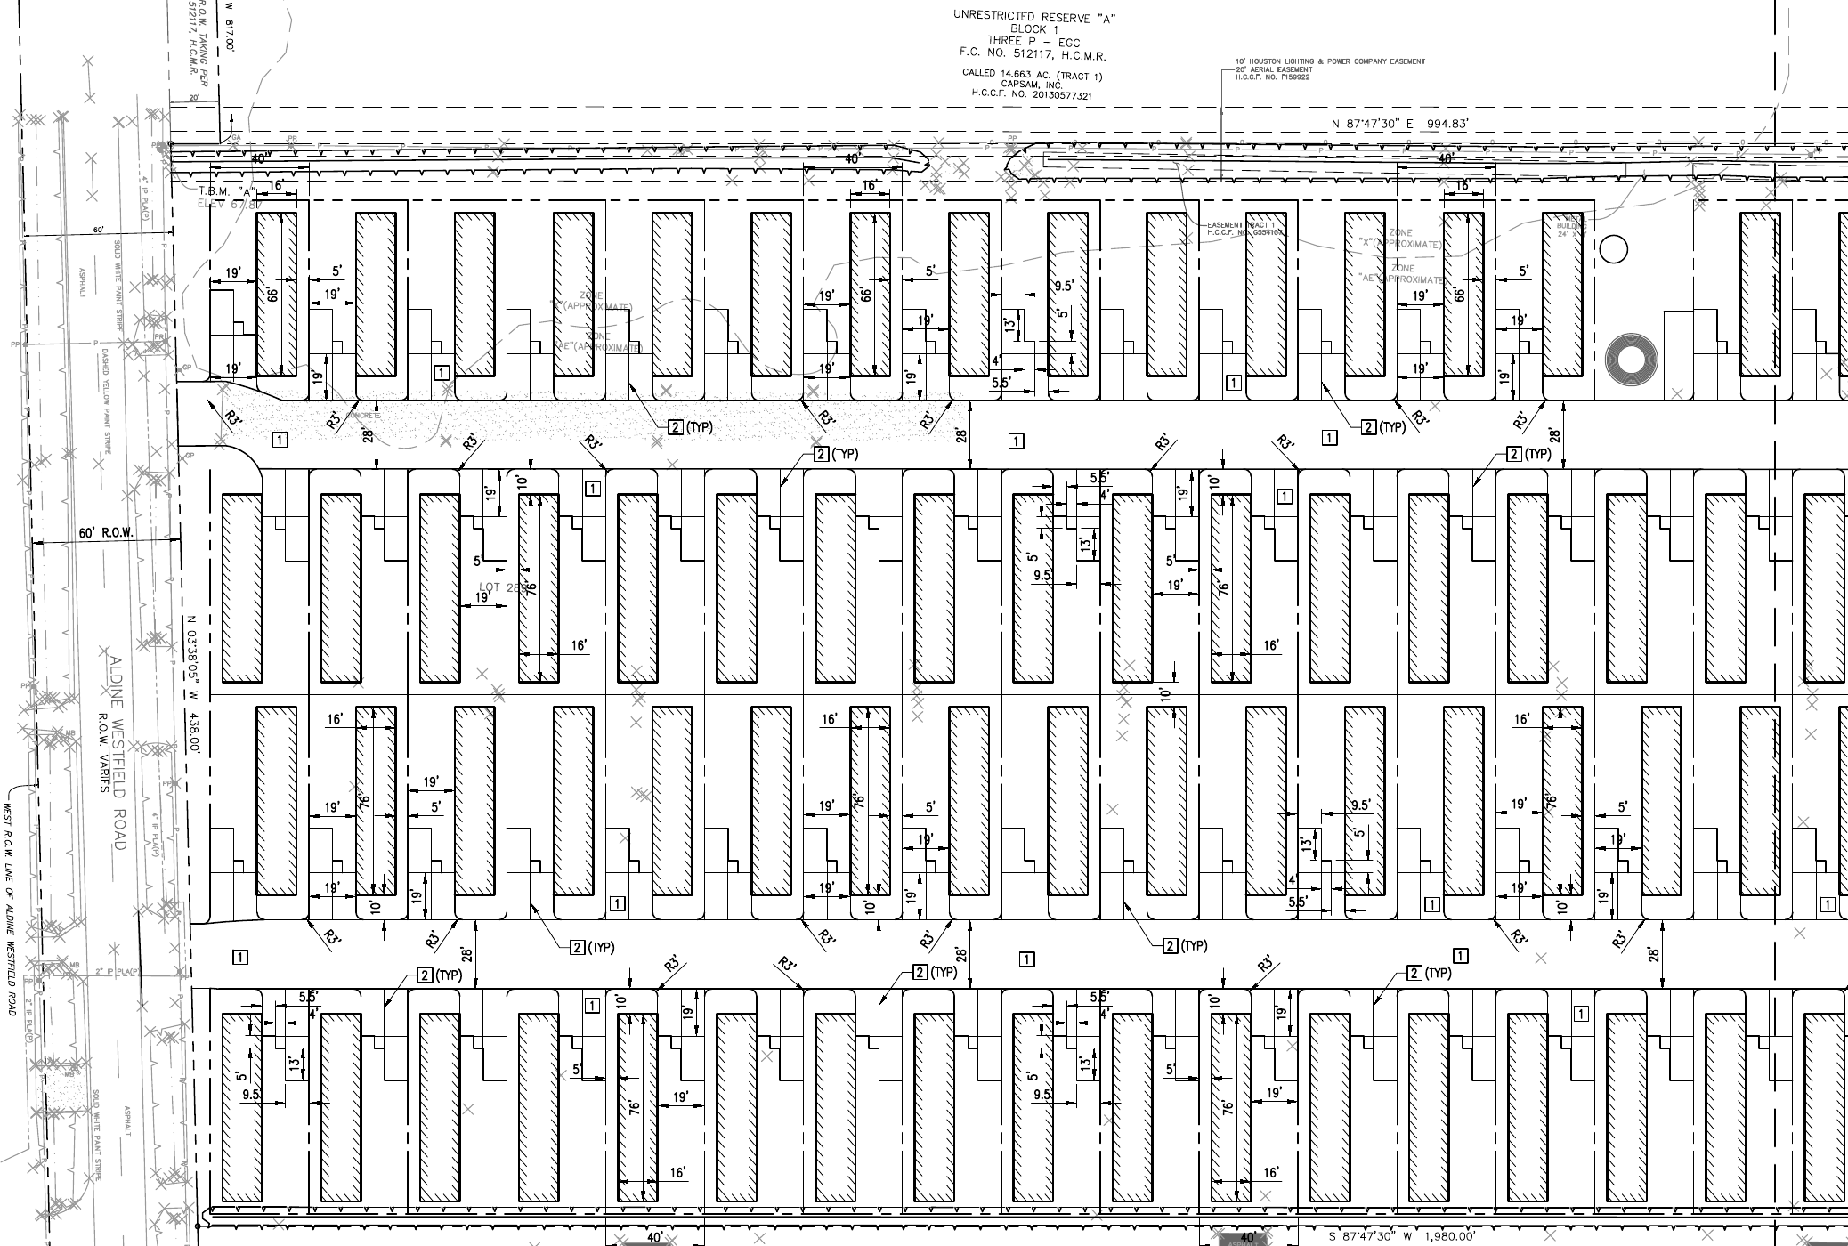
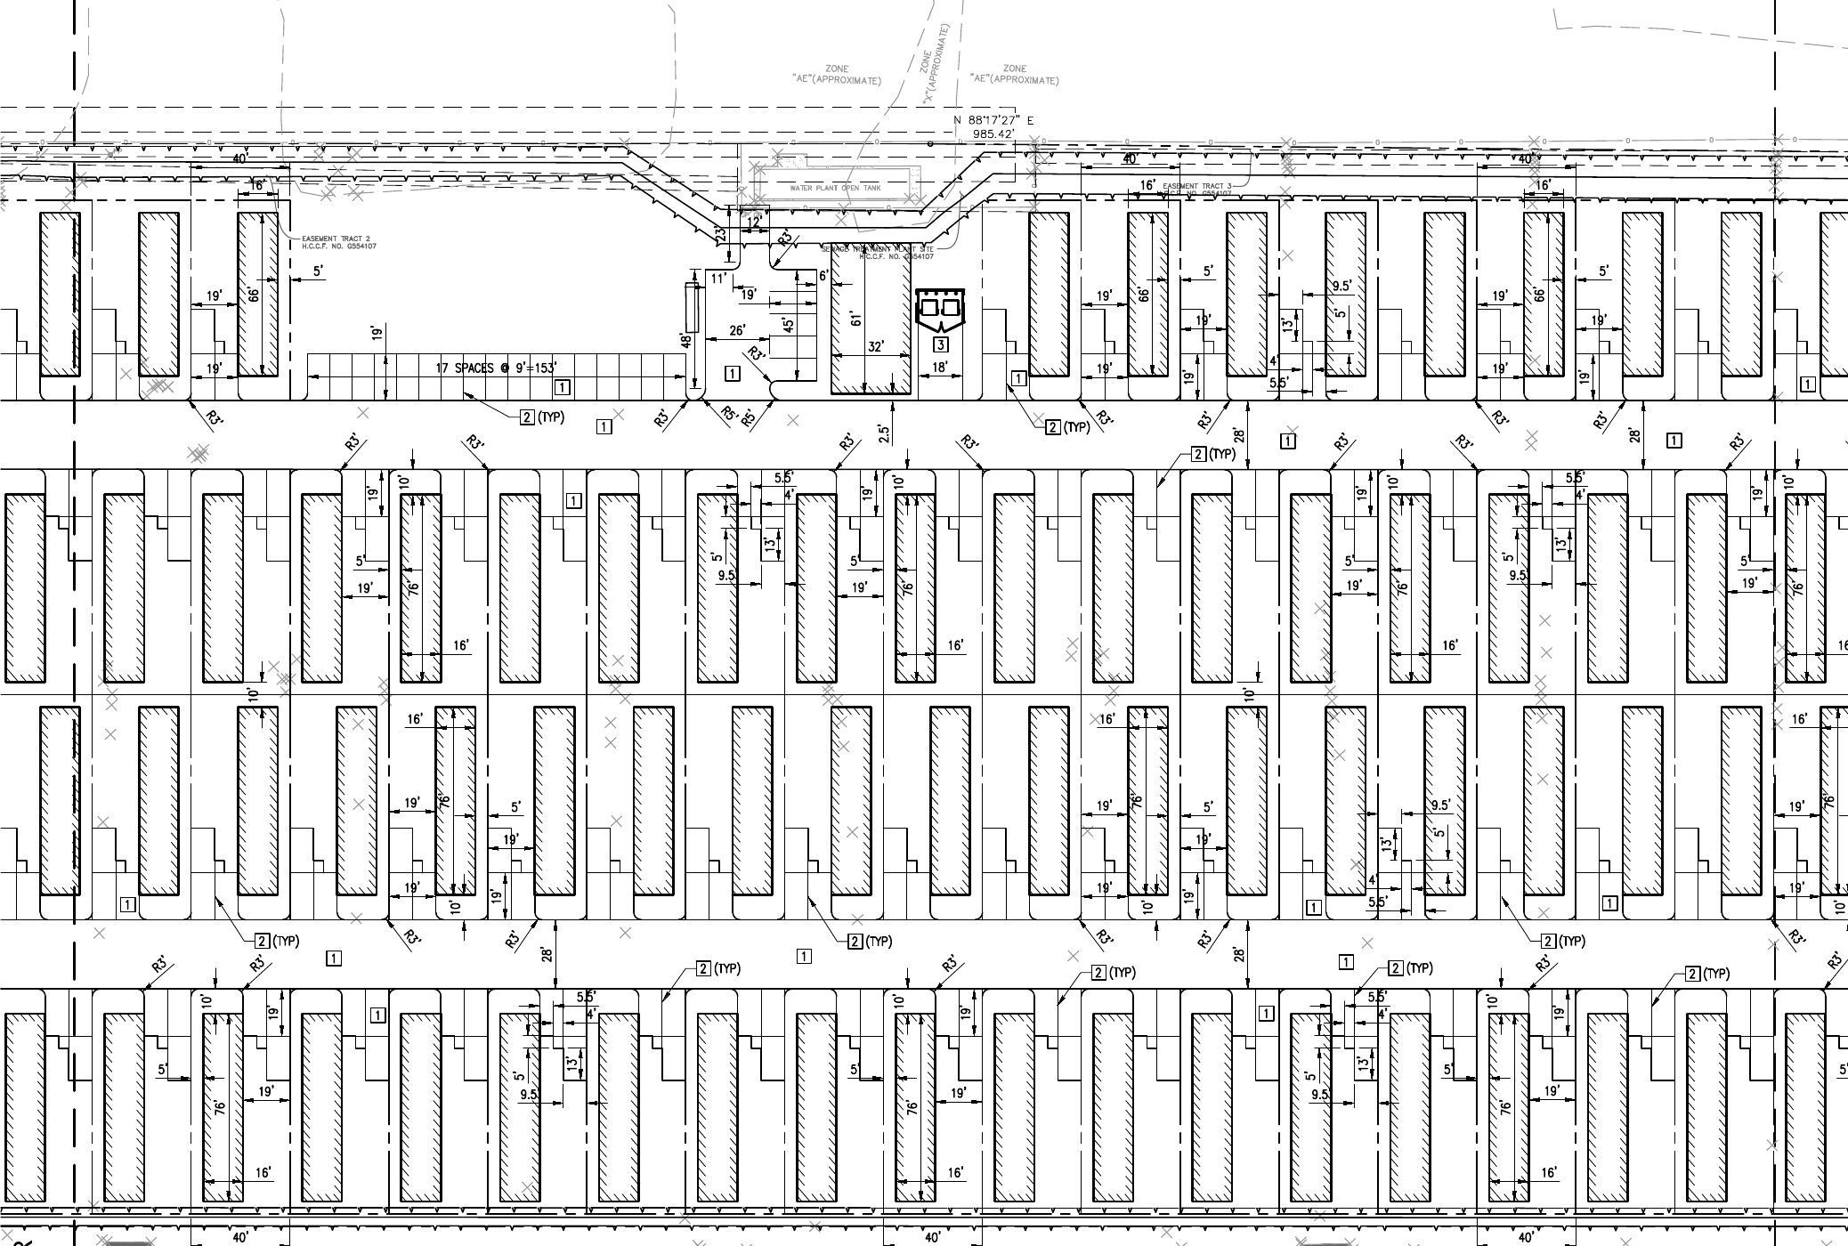
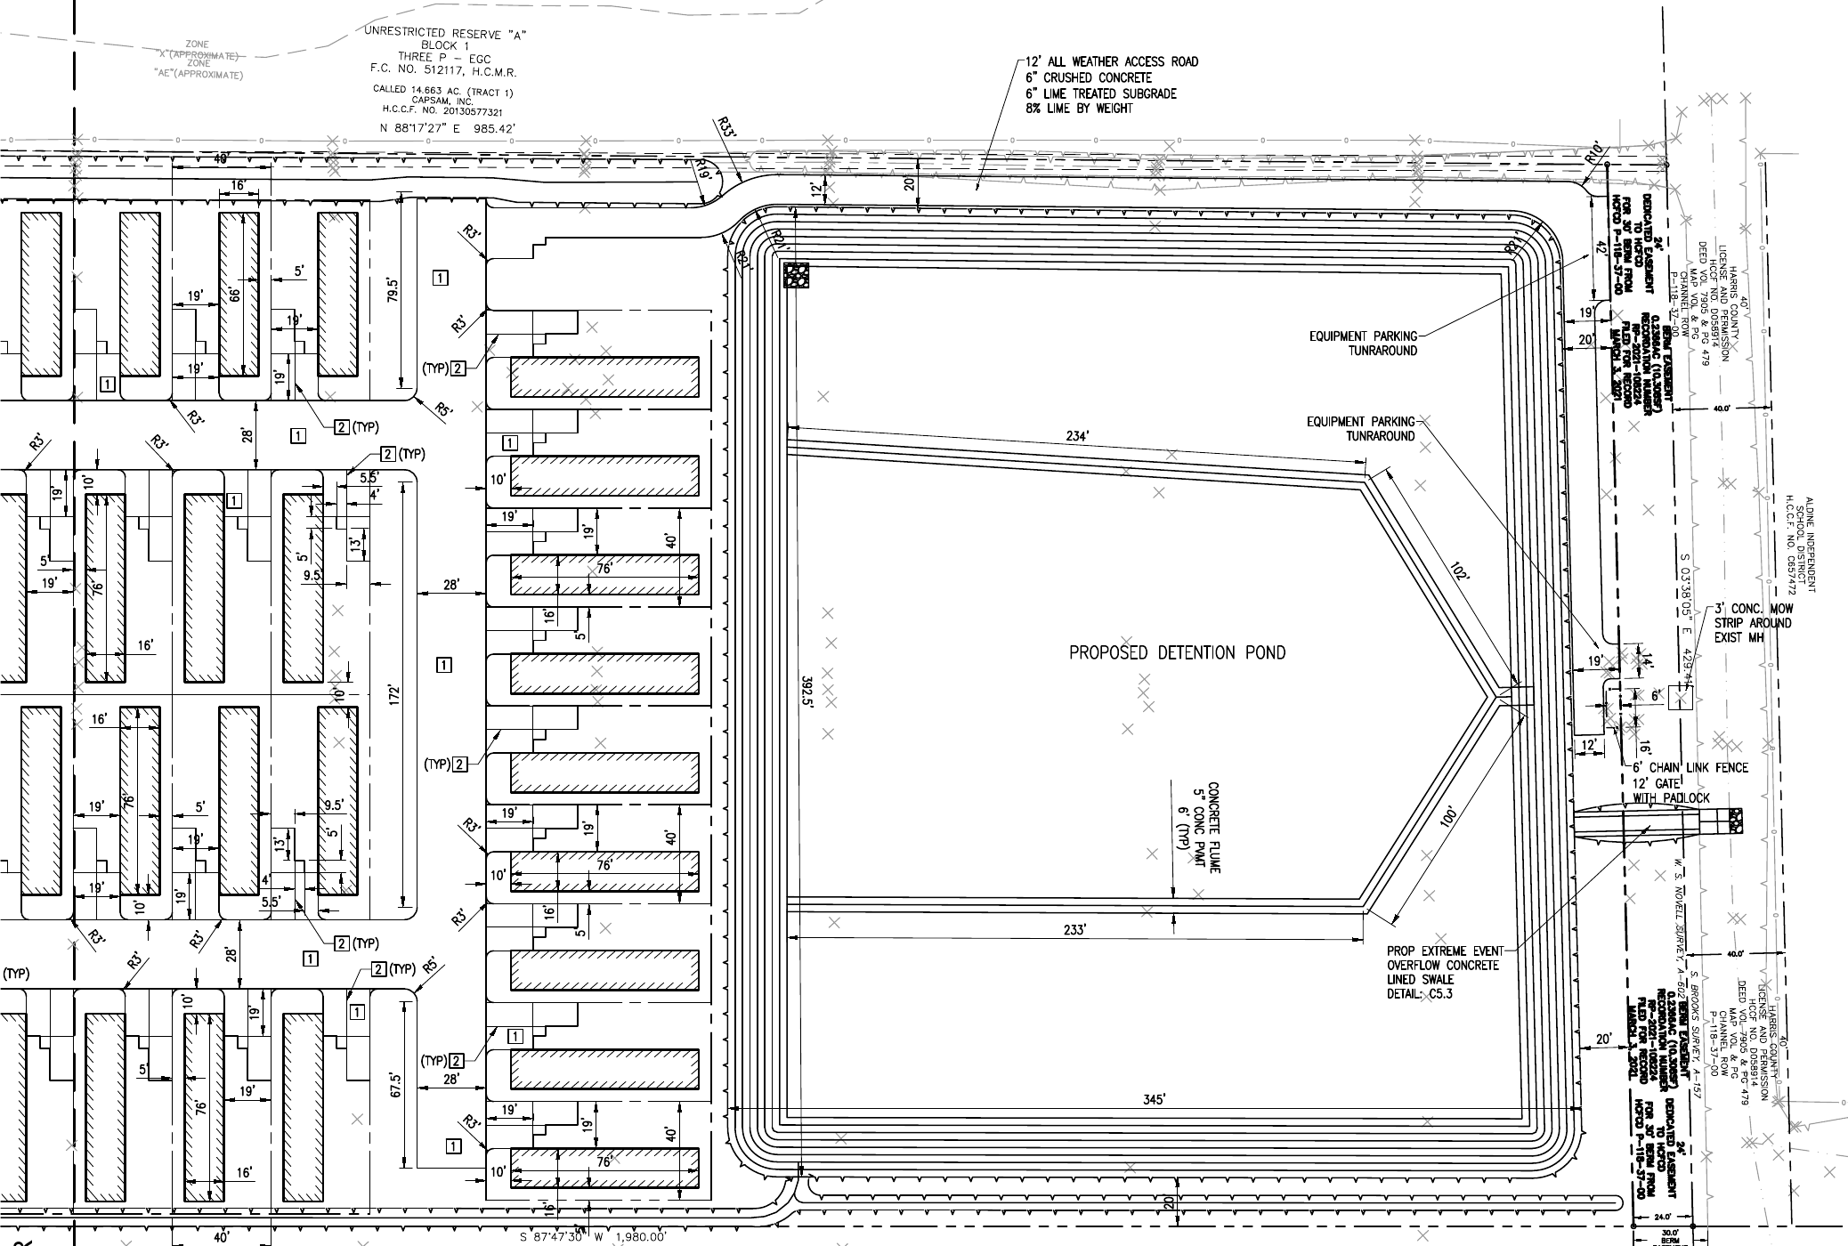
Residential community project drawings
Tierra del Rey · Houston, Texas
Three civil layout drawings showing home sites, internal streets, shared parking, community access, and the proposed detention pond.
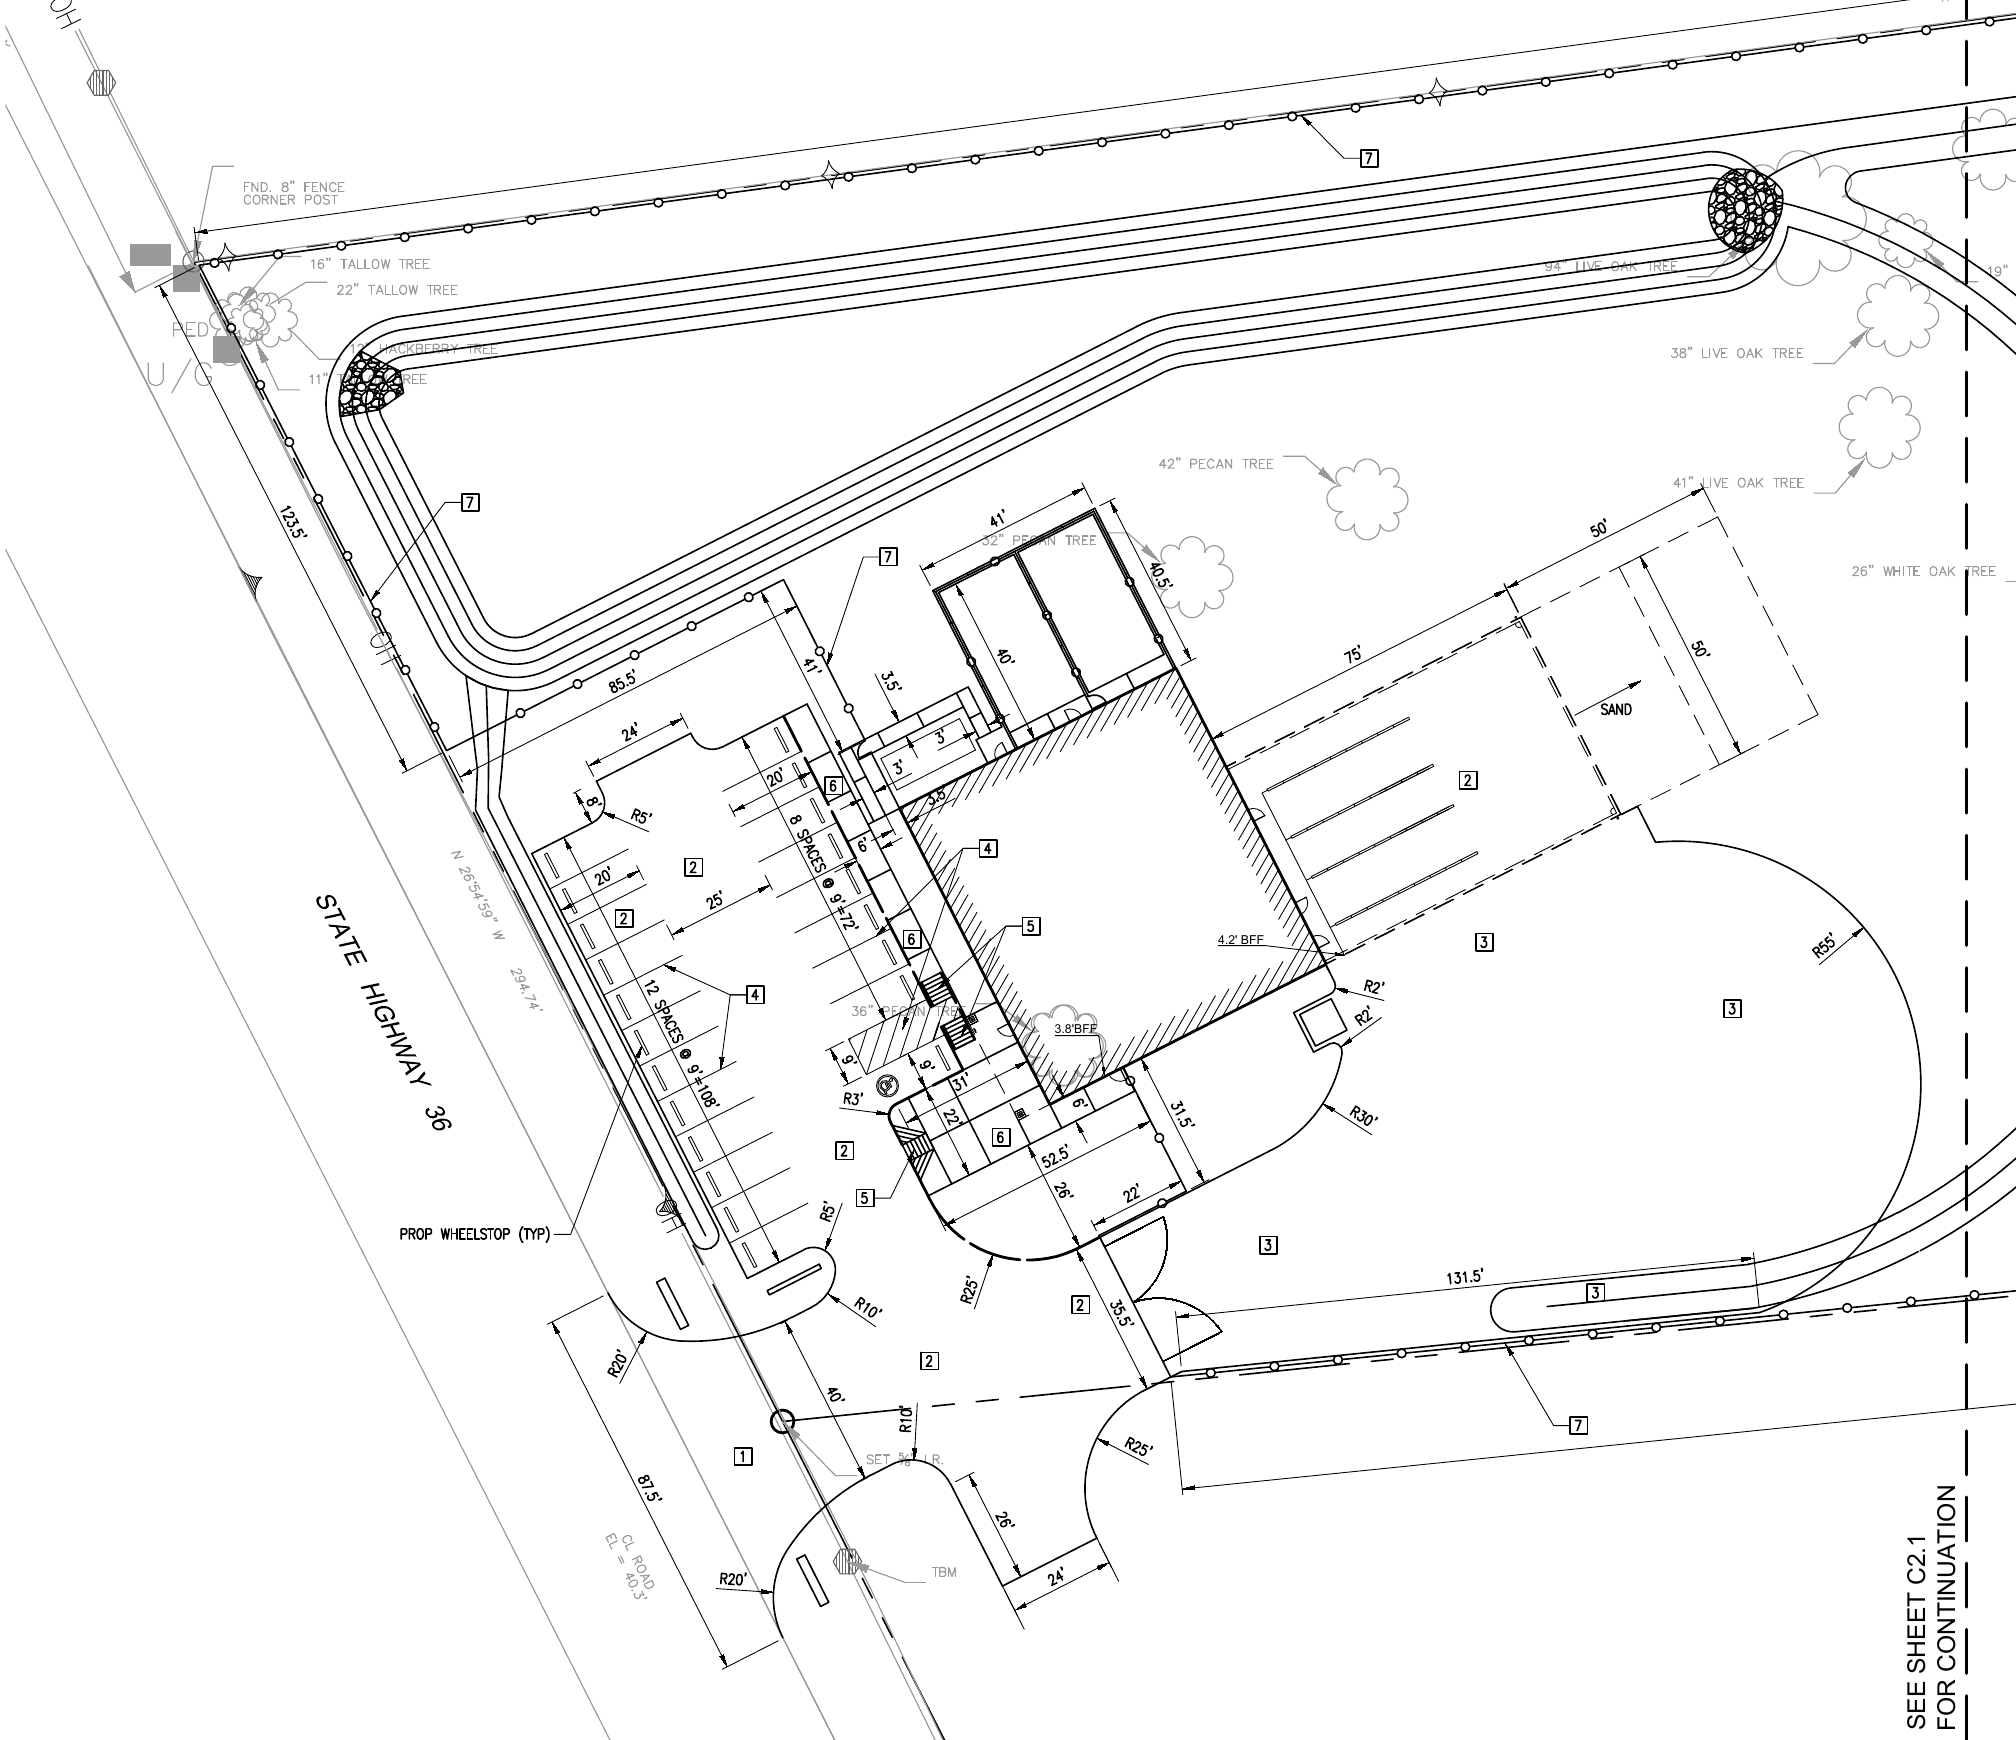
Commercial project drawing
Brazoria County, Texas
A civil layout showing the clinic building footprint, parking, driveways, and site improvements along State Highway 36.
A closer look
The experience below includes both detailed project examples and additional named assignments. Select a sector to explore the work most relevant to your property.
38 experience examples shown
Baytown, Texas
60,387 SF building · 10.83-acre parcel
Civil engineering for the first phase of a food processing, warehouse, and office development, including site drainage and detention design.
Houston, Texas
Approximately 1.18 million SF
Civil engineering for a warehouse and office development, including detention and compensatory floodplain mitigation.
Harris County, Texas
Approximately 200-acre development · 320,000 SF first-phase building
Civil site engineering for a distribution facility with wet detention, compensatory floodplain storage, a central sanitary lift station, a force main, and agency and franchise utility coordination.
Pasadena, Texas
Approximately 200 acres
Roadway design and schematic site design for an industrial development.
Greater Houston, Texas
Approximately 50,000–500,000 SF buildings · 2–40-acre sites
Civil site design for multiple warehouse properties, including detention, civil utilities, MUD and agency coordination, TxDOT coordination, and permitting.
Greater Houston, Texas
Approximately 50,000–500,000 SF buildings · 2–40-acre sites
Civil site design for multiple industrial warehouse sites, including drainage and detention, civil utilities, agency coordination, and permitting.
Houston Ship Channel / Harris County, Texas
Approximately 700 acres
Civil site design, civil utilities, coordination with Houston and Harris County, and permitting for a large industrial property.
Houston, Texas
Calallen, Texas
Conroe, Texas
Houston, Texas
Missouri City, Texas
Houston, Texas
Houston, Texas
Civil engineering experience for private residential properties across Houston. Individual project details are available on request.
Houston, Texas
Houston, Texas
Houston, Texas
Houston, Texas
Houston, Texas
Fulshear, Texas
Houston, Texas
Houston, Texas
Houston, Texas
Houston, Texas
Pasadena, Texas
Galveston, Texas
Galveston, Texas
Galveston, Texas
Richmond, Texas
Civil site layout for a school property at Mason Road and Lakemont Bend Lane.
Pasadena, Texas
Overall civil site plan for the Preferred Freezer Services facility on Red Bluff Road.
Pasadena, Texas
Overall civil site layout showing the industrial building, parking, circulation, and drainage directions.
Pasadena, Texas
257,400 SF warehouse
Overall civil site plan showing the warehouse footprint, parking, vehicle circulation, and surrounding utility infrastructure.
Katy, Texas
Overall civil site layout for a commercial development along Morton Ranch Road, showing the proposed building, parking, access, and drainage context.
Houston, Texas
Civil site layout showing building footprints, central parking, vehicle circulation, and future expansion areas along Keith Harrow Boulevard.
Houston, Texas
Civil site layout showing the school building, parking, circulation, and street access.
Houston, Texas
Civil layout showing home sites, internal streets, shared parking, site access, and a proposed detention pond across three sheets.
Brazoria County, Texas
Civil layout showing the clinic building, parking, driveways, and site improvements along State Highway 36.
Houston, Texas
Civil site layout showing two Phase II buildings and associated parking in relation to existing Phase I development.
Private residential projects are presented collectively. Please contact Mac to discuss relevant experience for your property.
A new development, an existing property, or a question about what comes next.